Updated, upgraded, and move-in ready!
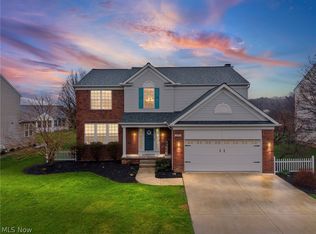
Set on a quiet street in the heart of the New Hampton development in Broadview Heights, this 4-bedroom, 3-bathroom home offers room to grow, relax, and make lifelong memories. Inside, the open layout feels instantly welcoming.
The 1,338 sq ft main floor is ideal for everyday living and entertaining, with a cozy fireplace and a well-designed kitchen featuring wood cabinetry, stone counters, and stainless appliances.
Upstairs, all 4 bedrooms are tucked away in 1,347 sq ft—perfect for keeping private spaces peaceful.
The full basement adds flexibility, with a bonus room for a home office or potential 5th bedroom and a nearby half bath.
Outside, enjoy BBQs, let your pup play in the electric fenced-in yard, or simply unwind. A generator hookup and sprinkler system (currently unused) are included. One of the best perks? The neighborhood, New Hampton, is a vibrant, 300-acre community with paved walking trails, a clubhouse (with a space to rent), a heated outdoor pool, a kiddy pool, and a playground (just 9 houses away)—all surrounded by 100 acres of peaceful nature preserve. And when you're ready to explore beyond the neighborhood, you're just minutes from local wineries, beautiful golf courses, and top-rated schools—with convenient access to shopping, dining, and major roadways. All that's missing is you!
All appliances, the extra fridge in the garage, deep freezer and basketball hoop to remain with the property.
Closed
$505,000
1221 Hamilton Dr, Broadview Heights, OH 44147
4beds
3,992sqft
Single Family Residence
Built in 2002
0.28 Acres Lot
$526,600 Zestimate®
$127/sqft
$4,084 Estimated rent
Home value
$526,600
$479,000 - $579,000
$4,084/mo
Zestimate® history
Owner options
List your home for rent
$4,084/mo
Rent Zestimate®
Find your next renter with Zillow Rental Manager. Plus, with online applications, you can quickly screen prospective tenants – for free.
$4,084/mo
Rent Zestimate®
Refinance and save
$4,084/mo
Est. payment
Refinancing to a lower rate could help reduce your monthly payments and save thousands over the life of the loan.
$4,084/mo
Est. payment
Explore your selling options
Work with a Zillow partner agent
Leverage their expertise and Zillow's premium Showcase listings to get your home seen by more buyers.
Get startedList with your own agent
Get your home in front of millions of buyers by listing it on Zillow.
Learn how to do itSell it yourself
Take full control of how buyers see your home on Zillow by listing For Sale by Owner (FSBO).
List your homeWhat's special
Electric fenced-in yardHeated outdoor poolHome officeOpen layoutQuiet streetBonus roomStainless appliances
Zillow last checked:
Listing updated:
Listed by:
Ashton R Hixenbaugh ashton@askashton.com330-461-2514,
EXP Realty, LLC.,
Amy L Hoes 330-416-1597,
EXP Realty, LLC.
Bought with:
Robert Girardi, 411175
Lentz Associates, Inc.
Source: MLS Now,MLS#: 5126695 Originating MLS: Akron Cleveland Association of REALTORS
Originating MLS: Akron Cleveland Association of REALTORSFacts & features
Interior
Bedrooms & bathrooms
- Bedrooms: 4
- Bathrooms: 4
- Full bathrooms: 2
- 1/2 bathrooms: 2
- Main level bathrooms: 1
Primary bedroom
- Description: vaulted ceiling, Ceiling fan, Hunter Douglas Window Treatments,Flooring: Carpet
- Features: Vaulted Ceiling(s), Window Treatments
- Level: Second
Bedroom
- Description: Ceiling fan, Hunter Douglas Window Treatments,Flooring: Carpet
- Level: Second
Bedroom
- Description: Ceiling fan, Hunter Douglas Window Treatments,Flooring: Carpet
- Level: Second
Bedroom
- Description: Ceiling fan, Hunter Douglas Window Treatments,Flooring: Carpet
- Level: Second
Primary bathroom
- Description: granite tops, soaking tub & separate shower, Walk in closet,Flooring: Linoleum
- Level: Second
Bathroom
- Description: 1/2 bath granite,Flooring: Wood
- Level: First
Other
- Description: 1st floor office/Library or study, Hunter Douglas window treatments,Flooring: Carpet
- Level: First
Basement
- Description: glass block windows, Drop ceiling, 1/2 bath bonus room,Flooring: Carpet,Tile
- Level: Lower
Basement
- Description: Basement / office bathroom 1/2,Flooring: Carpet,Tile
- Level: Lower
Dining room
- Description: Flooring: Carpet
- Level: First
Eat in kitchen
- Description: Flooring: Wood
- Level: First
Entry foyer
- Description: 2 story,Flooring: Wood
- Level: First
Great room
- Description: Flooring: Carpet
- Features: Fireplace
- Level: First
Kitchen
- Description: Flooring: Wood
- Features: Granite Counters
- Level: First
Laundry
- Description: washer , Dryer , built in ironing board, sink granite,Flooring: Wood
- Level: First
Heating
- Gas
Cooling
- Central Air, Ceiling Fan(s)
Appliances
- Included: Built-In Oven, Dryer, Dishwasher, Freezer, Disposal, Microwave, Range, Refrigerator, Washer
- Laundry: Washer Hookup, Electric Dryer Hookup, Main Level, Laundry Room, Laundry Tub, Sink
Features
- Ceiling Fan(s), Chandelier, Entrance Foyer, Eat-in Kitchen, Granite Counters, High Ceilings, High Speed Internet, Kitchen Island, Recessed Lighting, Storage, Soaking Tub, Vaulted Ceiling(s), Walk-In Closet(s)
- Windows: Blinds, Double Pane Windows, Drapes, ENERGY STAR Qualified Windows, Insulated Windows, Screens, Storm Window(s), Window Coverings
- Basement: Full,Finished
- Number of fireplaces: 1
- Fireplace features: Gas, Living Room, Raised Hearth
Interior area
- Total structure area: 3,992
- Total interior livable area: 3,992 sqft
- Finished area above ground: 2,685
- Finished area below ground: 1,307
Property
Parking
- Total spaces: 2
- Parking features: Additional Parking, Attached, Basement, Concrete, Direct Access, Driveway, Garage Faces Front, Garage, Garage Door Opener, Indoor, On Site, Open, Oversized
- Attached garage spaces: 2
- Has uncovered spaces: Yes
Features
- Levels: Two
- Stories: 2
- Exterior features: Sprinkler/Irrigation, Private Yard, Rain Gutters
- Has private pool: Yes
- Pool features: Community
- Fencing: Electric,None
- Has view: Yes
- View description: Pasture
Lot
- Size: 0.28 Acres
- Features: Back Yard, Front Yard, Sprinklers In Rear, Sprinklers In Front, Landscaped, Rectangular Lot
Details
- Parcel number: 58521005
Construction
Type & style
- Home type: SingleFamily
- Architectural style: A-Frame
- Property subtype: Single Family Residence
Materials
- Batts Insulation, Blown-In Insulation, Board & Batten Siding, Brick Veneer, Block, Foam Insulation, Frame, Low VOC Insulation, Vinyl Siding
- Foundation: Combination
- Roof: Asphalt,Fiberglass
Condition
- Updated/Remodeled
- Year built: 2002
Details
- Builder name: Plute
Utilities & green energy
- Sewer: Public Sewer
- Water: Public
Community & HOA
Community
- Features: Common Grounds/Area, Clubhouse, Lake, Playground, Pool, Sidewalks
- Security: Security System, Smoke Detector(s)
- Subdivision: New Hampton Ph 02
HOA
- Has HOA: Yes
- Services included: Association Management, Common Area Maintenance, Insurance, Maintenance Grounds, Other, Pool(s), Recreation Facilities, Reserve Fund
- HOA fee: $500 annually
- HOA name: New Hampton
Location
- Region: Broadview Heights
Financial & listing details
- Price per square foot: $127/sqft
- Tax assessed value: $425,200
- Annual tax amount: $9,162
- Date on market: 5/29/2025
- Cumulative days on market: 2 days
- Listing terms: Conventional
Price history
| Date | Event | Price |
|---|---|---|
| 6/26/2025 | Sold | $505,000+6.3%$127/sqft |
Source:  MLS Now #5126695 Report a problem MLS Now #5126695 Report a problem | ||
| 5/31/2025 | Pending sale | $474,900$119/sqft |
Source: MLS Now #5126695 Report a problem | ||
| 5/29/2025 | Listed for sale | $474,900+131.7%$119/sqft |
Source: MLS Now #5126695 Report a problem | ||
| 4/8/2011 | Sold | $205,000-12.7%$51/sqft |
Source: Public Record Report a problem | ||
| 11/12/2010 | Listing removed | $234,740$59/sqft |
Source: Russell Real Estate Services #3140647 Report a problem | ||
| 9/5/2010 | Price change | $234,740-6.1%$59/sqft |
Source: Russell Real Estate Services #3140647 Report a problem | ||
| 8/14/2010 | Listed for sale | $250,000$63/sqft |
Source: Russell Real Estate Services #3140647 Report a problem | ||
| 6/12/2010 | Listing removed | $250,000$63/sqft |
Source: Russell Real Estate Services #3140647 Report a problem | ||
| 6/9/2010 | Price change | $250,000-7.4%$63/sqft |
Source: Russell Real Estate Services #3140647 Report a problem | ||
| 6/6/2010 | Listed for sale | $270,000+576.7%$68/sqft |
Source: Russell Real Estate Services #3140647 Report a problem | ||
| 8/25/2008 | Listing removed | $39,900$10/sqft |
Source: foreclosure.com Report a problem | ||
| 8/20/2008 | Listed for sale | $39,900-84.7%$10/sqft |
Source: foreclosure.com Report a problem | ||
| 12/20/2002 | Sold | $260,000$65/sqft |
Source: Public Record Report a problem | ||
Public tax history
| Year | Property taxes | Tax assessment |
|---|---|---|
| 2025 | $8,650 -5.6% | $148,820 |
| 2024 | $9,162 +16.7% | $148,820 +25.8% |
| 2023 | $7,853 | $118,300 |
| 2022 | -- | $118,300 |
| 2021 | $7,922 +8% | $118,300 +13% |
| 2020 | $7,332 +0.6% | $104,690 +0% |
| 2019 | $7,290 +1.2% | $104,680 0% |
| 2018 | $7,205 +17.4% | $104,690 +21.1% |
| 2017 | $6,136 +5% | $86,450 |
| 2016 | $5,842 | $86,450 |
| 2015 | $5,842 +3.4% | $86,450 +2% |
| 2014 | $5,652 +0.4% | $84,770 |
| 2013 | $5,628 +3.3% | $84,770 |
| 2012 | $5,447 -7.5% | $84,770 -7.2% |
| 2011 | $5,887 -0.2% | $91,320 |
| 2010 | $5,898 -57.2% | $91,320 |
| 2009 | $13,764 +87.4% | $91,320 -7% |
| 2008 | $7,344 +34.4% | $98,180 |
| 2007 | $5,465 -0.3% | $98,180 |
| 2006 | $5,482 +5.4% | $98,180 +7.9% |
| 2004 | $5,203 +4% | $91,010 |
| 2003 | $5,006 | $91,010 |
Find assessor info on the county website
Neighborhood: 44147
Nearby homes
- $533,2504 bd4 ba3.9k sqft1181 Hamilton Dr, Broadview Heights, OH 44147Sold
- $503,8004 bd2 ba2.5k sqft1261 Hamilton Dr, Broadview Heights, OH 44147Off Market
- $536,1004 bd2 ba2.9k sqft1141 Hamilton Dr, Broadview Heights, OH 44147Off Market
- $507,4004 bd3 ba2.8k sqft1301 Hamilton Dr, Broadview Heights, OH 44147Off Market
- $517,2004 bd3 ba2.6k sqft1220 Hamilton Dr, Broadview Heights, OH 44147Off Market
- $462,2002 bd2 ba2.1k sqft291 Stratford Dr, Broadview Heights, OH 44147Off Market
- $501,8003 bd2 ba3k sqft287 Stratford Dr, Broadview Heights, OH 44147Off Market
- $520,9004 bd2 ba2.8k sqft1260 Hamilton Dr, Broadview Heights, OH 44147Off Market
Nearby schools
GreatSchools rating
- 9/10North Royalton Elementary SchoolGrades: PK-4Distance: 2.8 mi
- 8/10North Royalton Middle SchoolGrades: 5-8Distance: 3.5 mi
- 8/10North Royalton High SchoolGrades: 9-12Distance: 3.4 mi
Schools provided by the listing agent
- District: North Royalton CSD - 1821
Source: MLS Now. This data may not be complete. We recommend contacting the local school district to confirm school assignments for this home.
Get a cash offer in 3 minutes
Find out how much your home could sell for in as little as 3 minutes with a no-obligation cash offer.
Estimated market value
$526,600
Get a cash offer in 3 minutes
Find out how much your home could sell for in as little as 3 minutes with a no-obligation cash offer.
Estimated market value
$526,600
- Ohio
- Cuyahoga County
- Broadview Heights
- 44147
- 1221 Hamilton Dr
Nearby cities
Nearby zip codes
Other Broadview Heights Topics
- Apartments for Rent in 44147
- Houses for Sale in 44147
- Houses for Rent in 44147
- 44147 Real Estate
- Broadview Heights Condos
- Houses for Sale in Broadview Heights
- Newest Listings in Broadview Heights
- Broadview Heights Home Values
- Broadview Heights Real Estate Agents
- Broadview Heights Refinance
- Broadview Heights Mortgage Rates
