BUYER CANCELED CONTRACT WITHOUT CAUSE - CASH BUYER! CLOSING WAS SCHEDULED FOR MARCH 5th! DRASTIC PRICE REDUCTION in order that Buyer can make any improvements they deem necessary. Highly Sought After CRESCENT OAKS GOLF, TENNIS, COUNTRY CLUB COMMUNITY! Immediate Occupancy! Desirable, DETACHED, ONE STORY MAINTENANCE FREE VILLA! Premium Lot with Spectacular, PANORAMIC VIEWS OF THE GOLF COURSE! (18th Hole) Spacious 3 Bedroom, 2 Bath, 2 Car Garage With SCREENED LANAIi! Great Room Floor Plan! Eat In Kitchen Offers Plenty of Storage Cabinets with Breakfast Bar Great for Entertaining! Neutral Decor! Ceiling Fans Throughout! Window Coverings! Split Bedroom Plan Allows for Privacy When Guests Visit! Spacious Owner's Retreat! Large Walk In Closet! Owner's Bath Features Double Sinks, Large Soaking Tub with Walk In Shower! Inside Laundry Room has Utility Sink with Additional Cabinets! Pre-Wired Security System! Interior Recently Painted Neutral 2021 Yr! Water Softener! 3M Scotchshield Ultra Safety and Security Film on All Windows! Garage Walls Painted 2023 Yr. 4 Ton A/C Motor Sept 2023. Lushly Landscaped Lot! ORIGINAL OWNER! No CDD Fee's! LOW HOA FEE'S- Total $327 Month Covers Maintenance of Lawn, Shrubs, Irrigation, Exterior Paint (Every 5-6 Yrs), Maintenance of the Common Grounds, 24 Hr Manned GUARD GATE Plus Roaming Security! Separate Fees Apply for Golf, Tennis, Pickle Ball, Dining Country Club and Oak Tree Bar and Grille! Wonderful Tree Lined, Wide Streets, Great for Bike Riding! Golf Cart Friendly! Pet Friendly! Fishing in Ponds Permitted! Pinellas County Trail Runs for Miles Right Outside Community! Nearby Schools, SHOPPING! RESTAURANTS! John Chestnut Park, YMCA, Fred Howard BEACH! Trinity HOSPITAL with Easy Access to Tampa International AIRPORT and Port Tampa for CRUISE SHIPS! Enjoy the Florida Lifestyle! Paradise is as Close as your own Backyard! Not in an Evacuation Zone! GREAT LOCATION!!! Schedule a Viewing Today!
Sold for $435,000
$435,000
1181 LINDENWOOD DRIVE, TARPON SPRINGS, FL 34688
3beds
1,948sqft
Single Family Residence
Built in 1999
6,865 Square Feet Lot
$472,000 Zestimate®
$223/sqft
$2,963 Estimated rent
Home value
$472,000
$448,000 - $496,000
$2,963/mo
Zestimate® history
Owner options
List your home for rent
$2,963/mo
Rent Zestimate®
Find your next renter with Zillow Rental Manager. Plus, with online applications, you can quickly screen prospective tenants – for free.
$2,963/mo
Rent Zestimate®
Refinance and save
$3,355/mo
Est. payment
Refinancing to a lower rate could help reduce your monthly payments and save thousands over the life of the loan.
$3,355/mo
Est. payment
Explore your selling options
Work with a Zillow partner agent
Leverage their expertise and Zillow's premium Showcase listings to get your home seen by more buyers.
Get startedList with your own agent
Get your home in front of millions of buyers by listing it on Zillow.
Learn how to do itSell it yourself
Take full control of how buyers see your home on Zillow by listing For Sale by Owner (FSBO).
List your homeWhat's special
Large walk in closetLarge soaking tubDouble sinksCeiling fans throughoutSplit bedroom planPremium lotGreat room floor plan
Zillow last checked:
Listing updated:
Listed by:
Sandee Dillon-Mooney 727-458-8744,
RE/MAX REALTEC GROUP INC 727-789-5555
Bought with:
Christopher Cochran, 3548620
REAL BROKER, LLC
Source: Stellar MLS,MLS#: U8216815 Originating MLS: Pinellas Suncoast
Originating MLS: Pinellas Suncoast
Facts & features
Interior
Bedrooms & bathrooms
- Bedrooms: 3
- Bathrooms: 2
- Full bathrooms: 2
Primary bedroom
- Features: Walk-In Closet(s)
- Level: First
- Dimensions: 13x19
Bedroom 2
- Features: Built-in Closet
- Level: First
- Dimensions: 10x12
Bedroom 3
- Features: Built-in Closet
- Level: First
- Dimensions: 11x15
Dining room
- Level: First
- Dimensions: 17x14
Kitchen
- Level: First
- Dimensions: 15x13
Living room
- Level: First
- Dimensions: 17x14
Heating
- Central
Cooling
- Central Air
Appliances
- Included: Dishwasher, Dryer, Microwave, Range, Refrigerator, Washer
- Laundry: Inside, Laundry Room
Features
- Ceiling Fan(s), Eating Space In Kitchen, Living Room/Dining Room Combo, Primary Bedroom Main Floor, Open Floorplan, Split Bedroom, Walk-In Closet(s)
- Flooring: Carpet, Ceramic Tile
- Doors: Sliding Doors
- Windows: Window Treatments
- Has fireplace: No
Interior area
- Total structure area: 2,568
- Total interior livable area: 1,948 sqft
Property
Parking
- Total spaces: 2
- Parking features: Garage - Attached
- Attached garage spaces: 2
Features
- Levels: One
- Stories: 1
- Patio & porch: Screened
- Exterior features: Irrigation System, Private Mailbox, Sidewalk
- Has view: Yes
- View description: Golf Course
Lot
- Size: 6,865 Square Feet
Details
- Parcel number: 032716189160001820
- Zoning: RPD-0.5
- Special conditions: None
Construction
Type & style
- Home type: SingleFamily
- Property subtype: Single Family Residence
Materials
- Block, Stucco
- Foundation: Slab
- Roof: Tile
Condition
- New construction: No
- Year built: 1999
Utilities & green energy
- Sewer: Public Sewer
- Water: Public
- Utilities for property: Cable Available, Street Lights
Community & HOA
Community
- Features: Clubhouse, Deed Restrictions, Gated Community - Guard, Golf Carts OK, Golf, Sidewalks
- Pet fee: $0 monthly
- Subdivision: CRESCENT OAKS COUNTRY CLUB COVENTRY PH 6
HOA
- Has HOA: Yes
- Services included: 24-Hour Guard, Maintenance Structure, Maintenance Grounds, Security
- HOA fee: $327 monthly
- HOA name: Green Acre Properties
- HOA phone: 813-936-4164
- Second HOA name: Crescent Oaks
Location
- Region: Tarpon Springs
Financial & listing details
- Price per square foot: $223/sqft
- Tax assessed value: $405,465
- Annual tax amount: $6,033
- Date on market: 10/9/2023
- Cumulative days on market: 145 days
- Listing terms: Cash,Conventional,USDA Loan,VA Loan
- Ownership: Fee Simple
- Total actual rent: 0
- Road surface type: Paved
Price history
| Date | Event | Price |
|---|---|---|
| 4/18/2024 | Sold | $435,000-6.5%$223/sqft |
Source:  Stellar MLS #U8216815 Report a problem Stellar MLS #U8216815 Report a problem | ||
| 3/16/2024 | Pending sale | $465,000$239/sqft |
Source: Stellar MLS #U8216815 Report a problem | ||
| 3/2/2024 | Listed for sale | $465,000$239/sqft |
Source: Stellar MLS #U8216815 Report a problem | ||
| 2/18/2024 | Pending sale | $465,000$239/sqft |
Source: Stellar MLS #U8216815 Report a problem | ||
| 1/31/2024 | Price change | $465,000-4.1%$239/sqft |
Source: Stellar MLS #U8216815 Report a problem | ||
| 1/11/2024 | Price change | $485,000-3%$249/sqft |
Source: Stellar MLS #U8216815 Report a problem | ||
| 11/13/2023 | Price change | $499,900-3.8%$257/sqft |
Source: Stellar MLS #U8216815 Report a problem | ||
| 10/9/2023 | Listed for sale | $519,900-3.5%$267/sqft |
Source: Stellar MLS #U8216815 Report a problem | ||
| 9/16/2023 | Listing removed | -- |
Source: Owner Report a problem | ||
| 9/9/2023 | Price change | $539,000-1.8%$277/sqft |
Source: Owner Report a problem | ||
| 8/14/2023 | Listed for sale | $549,000+212.8%$282/sqft |
Source: Owner Report a problem | ||
| 2/25/2021 | Listing removed | -- |
Source: Owner Report a problem | ||
| 9/10/2020 | Listing removed | $1,995$1/sqft |
Source: Owner Report a problem | ||
| 9/1/2020 | Listed for rent | $1,995$1/sqft |
Source: Owner Report a problem | ||
| 6/30/2020 | Listing removed | $1,995$1/sqft |
Source: Owner Report a problem | ||
| 4/27/2020 | Listed for rent | $1,995+11.1%$1/sqft |
Source: Owner Report a problem | ||
| 5/8/2015 | Listing removed | $1,795$1/sqft |
Source: Owner Report a problem | ||
| 5/1/2015 | Price change | $1,795-10%$1/sqft |
Source: Owner Report a problem | ||
| 3/31/2015 | Listed for rent | $1,995$1/sqft |
Source: Owner Report a problem | ||
| 12/16/1999 | Sold | $175,500$90/sqft |
Source: Public Record Report a problem | ||
Public tax history
| Year | Property taxes | Tax assessment |
|---|---|---|
| 2025 | $3,265 -52.6% | $215,225 -42.6% |
| 2024 | $6,891 +1.3% | $374,774 +10% |
| 2023 | $6,802 +12.7% | $340,704 +10% |
| 2022 | $6,033 +10.8% | $309,731 +10% |
| 2021 | $5,444 +0.9% | $281,574 +2.3% |
| 2020 | $5,398 +2.3% | $275,265 +3.3% |
| 2019 | $5,275 | $266,482 +4.4% |
| 2018 | $5,275 +3.4% | $255,333 +8.4% |
| 2017 | $5,100 +5.8% | $235,527 +0.8% |
| 2016 | $4,819 +52.3% | $233,697 +23.9% |
| 2015 | $3,163 +0.5% | $188,636 +0.8% |
| 2014 | $3,147 +1.7% | $187,139 +1.5% |
| 2013 | $3,093 +4.6% | $184,373 +0.3% |
| 2012 | $2,956 | $183,742 -2.7% |
| 2011 | -- | $188,921 +1.5% |
| 2010 | -- | $186,129 +2.7% |
| 2009 | -- | $181,236 +0.1% |
| 2008 | $2,768 | $181,055 +3% |
| 2007 | -- | $175,782 -19.1% |
| 2005 | -- | $217,300 +12.5% |
| 2004 | $2,969 +1.9% | $193,100 +9.5% |
| 2003 | $2,915 +6.5% | $176,400 +2.8% |
| 2002 | $2,738 | $171,600 +12.5% |
| 2001 | $2,738 +4.9% | $152,600 +2.6% |
| 2000 | $2,610 | $148,700 |
Find assessor info on the county website
Neighborhood: 34688
Nearby homes
- $535,3002 bd3 ba2.3k sqft1183 Lindenwood Dr, Tarpon Springs, FL 34688Off Market
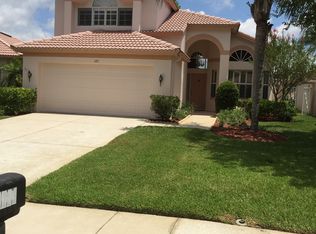
- $633,300-- bd3 ba2.6k sqft1179 Lindenwood Dr, Tarpon Springs, FL 34688Off Market
- $498,700-- bd2 ba1.9k sqft1185 Lindenwood Dr, Tarpon Springs, FL 34688Off Market
- $453,300-- bd2 ba1.9k sqft1177 Lindenwood Dr, Tarpon Springs, FL 34688Off Market
- $493,6003 bd2 ba1.9k sqft1187 Lindenwood Dr, Tarpon Springs, FL 34688Off Market
- $507,200-- bd2 ba2.2k sqft1175 Lindenwood Dr, Tarpon Springs, FL 34688Off Market
- $587,3003 bd3 ba1.9k sqft1186 Lindenwood Dr, Tarpon Springs, FL 34688Off Market
- $580,2003 bd2 ba1.9k sqft1189 Lindenwood Dr, Tarpon Springs, FL 34688Off Market
Nearby schools
GreatSchools rating
- 9/10Brooker Creek Elementary SchoolGrades: PK-5Distance: 1.9 mi
- 6/10Tarpon Springs Middle SchoolGrades: 6-8Distance: 5.7 mi
- 7/10East Lake High SchoolGrades: PK,9-12Distance: 2.7 mi
Schools provided by the listing agent
- Elementary: Brooker Creek Elementary-PN
- Middle: Tarpon Springs Middle-PN
- High: East Lake High-PN
Source: Stellar MLS. This data may not be complete. We recommend contacting the local school district to confirm school assignments for this home.
Get a cash offer in 3 minutes
Find out how much your home could sell for in as little as 3 minutes with a no-obligation cash offer.
Estimated market value
$472,000
Get a cash offer in 3 minutes
Find out how much your home could sell for in as little as 3 minutes with a no-obligation cash offer.
Estimated market value
$472,000
- Florida
- Pinellas County
- Tarpon Springs
- 34688
- 1181 LINDENWOOD DRIVE
Nearby cities
Nearby zip codes
Other Tarpon Springs Topics
