Now offering a $9000 Seller Credit with any full price offer for fresh paint or to finish the basement. Own this beautiful 1-story end unit Bloomfield Hills condo in Rolling Acres! The new gourmet kitchen was built to impress with white shaker style cabinets offering compartments, pull-outs, and storage galore. Newer stainless-steel appliances, beautiful counters, and open concept to the dining room make entertaining a joy. Meander into the great room and enjoy tons of natural light and quaint views and direct access to your private patio area. The huge primary suite offers not only a spacious bedroom area, but also a newly renovated well-appointed bathroom with Euro shower, new tile, new light fixtures, marble counters, new cabinetry – all in on-trend styles that are sure to delight. Also impressive is the primary bedroom walk-in closet with tons of storage and a stackable washer/dryer unit. Enjoy a full-size washer & dryer in the basement as well. The second bedroom is spacious, well-appointed, newly carpeted, and offers stunning views of the large green space in the complex. The condo also offers a nice sized office with wonderful natural lighting. The second full bath is also newly renovated and provides a tub in addition to new cabinetry, flooring, fixtures and more. As you descend to the basement, you’ll be surprised by the high ceilings and the amount of flex space that is available for numerous uses. Enjoy peace of mind of newer Wallside windows with pet-friendly tear-resistant screens, a newer furnace, new plumbing, sump pump with backup, humidifier, and upgraded high-efficiency furnace air filter. Other extra special features include a beautiful leaded glass accent window, the convenience of a digital thermostat, and this unit’s close proximity to the inground pool! Relax and enjoy life in this Bloomfield Hills condo with its special amenities, great location, and serene grounds with large pond and expansive greenspace. Schedule your showing today and start living your dream life!
Sold for $324,000
$324,000
1181 Rolling Acres Dr, Bloomfield Township, MI 48302
2beds
1,457sqft
Condominium
Built in 1972
-- sqft lot
$328,000 Zestimate®
$222/sqft
$2,149 Estimated rent
Home value
$328,000
$302,000 - $354,000
$2,149/mo
Zestimate® history
Owner options
List your home for rent
$2,149/mo
Rent Zestimate®
Find your next renter with Zillow Rental Manager. Plus, with online applications, you can quickly screen prospective tenants – for free.
$2,149/mo
Rent Zestimate®
Refinance and save
$2,658/mo
Est. payment
Refinancing to a lower rate could help reduce your monthly payments and save thousands over the life of the loan.
$2,658/mo
Est. payment
Explore your selling options
Work with a Zillow partner agent
Leverage their expertise and Zillow's premium Showcase listings to get your home seen by more buyers.
Get startedList with your own agent
Get your home in front of millions of buyers by listing it on Zillow.
Learn how to do itSell it yourself
Take full control of how buyers see your home on Zillow by listing For Sale by Owner (FSBO).
List your homeWhat's special
Zillow last checked:
Listing updated:
Listed by:
Christine Lynn 248-761-6696,
The Agency Hall & Hunter
Bought with:
Beth Borson, 6501251098
National Realty Centers, Inc
Source: Realcomp II,MLS#: 20240025450
Facts & features
Interior
Bedrooms & bathrooms
- Bedrooms: 2
- Bathrooms: 2
- Full bathrooms: 2
Primary bedroom
- Level: Entry
- Dimensions: 16 x 18
Bedroom
- Level: Entry
- Dimensions: 11 x 13
Primary bathroom
- Level: Entry
- Dimensions: 8 x 10
Other
- Level: Entry
- Dimensions: 5 x 10
Dining room
- Level: Entry
- Dimensions: 7 x 16
Kitchen
- Level: Entry
- Dimensions: 9 x 12
Laundry
- Level: Entry
- Dimensions: 8 x 6
Library
- Level: Entry
- Dimensions: 10 x 10
Living room
- Level: Entry
- Dimensions: 15 x 19
Heating
- Forced Air, Natural Gas
Cooling
- Central Air
Appliances
- Included: Dishwasher, Disposal, Dryer, Free Standing Electric Oven, Free Standing Refrigerator, Microwave, Stainless Steel Appliances, Washer Dryer Stacked, Washer
- Laundry: Gas Dryer Hookup, Laundry Room, Washer Hookup
Features
- Basement: Full,Private,Unfinished
- Has fireplace: No
Interior area
- Total interior livable area: 1,457 sqft
- Finished area above ground: 1,457
Property
Parking
- Total spaces: 1
- Parking features: One Car Garage, Attached, Electricityin Garage, Garage Faces Front, Garage Door Opener
- Attached garage spaces: 1
Features
- Levels: One
- Stories: 1
- Entry location: GroundLevelwSteps
- Patio & porch: Patio, Porch
- Exterior features: Lighting, Private Entrance
- Pool features: Community, In Ground
- Waterfront features: Pond
Lot
- Features: Sprinklers
Details
- Parcel number: 1921301028
- Special conditions: Short Sale No,Standard
Construction
Type & style
- Home type: Condo
- Architectural style: End Unit,Ranch
- Property subtype: Condominium
Materials
- Brick, Wood Siding
- Foundation: Basement, Poured, Sump Pump
- Roof: Asphalt
Condition
- New construction: No
- Year built: 1972
- Major remodel year: 2022
Utilities & green energy
- Electric: Service 100 Amp
- Sewer: Public Sewer
- Water: Public
- Utilities for property: Cable Available, Underground Utilities
Community & HOA
Community
- Subdivision: ROLLING ACRES OCCPN 219
HOA
- Has HOA: Yes
- Services included: Gas, Insurance, Maintenance Grounds, Sewer, Trash, Water
- HOA fee: $550 monthly
- HOA phone: 248-706-9065
Location
- Region: Bloomfield Township
Financial & listing details
- Price per square foot: $222/sqft
- Tax assessed value: $73,460
- Annual tax amount: $2,665
- Date on market: 4/19/2024
- Cumulative days on market: 33 days
- Listing agreement: Exclusive Right To Sell
- Listing terms: Cash,Conventional
Price history
| Date | Event | Price |
|---|---|---|
| 5/24/2024 | Sold | $324,000$222/sqft |
Source:  Realcomp II #20240025450 Report a problem Realcomp II #20240025450 Report a problem | ||
| 5/14/2024 | Pending sale | $324,000$222/sqft |
Source: Realcomp II #20240025450 Report a problem | ||
| 4/19/2024 | Price change | $324,000-0.3%$222/sqft |
Source: Realcomp II #20240025450 Report a problem | ||
| 3/29/2024 | Listed for sale | $325,000+97.1%$223/sqft |
Source: Realcomp II #20240018910 Report a problem | ||
| 9/16/2008 | Listing removed | $164,900$113/sqft |
Source: NCI #27035407 Report a problem | ||
| 6/12/2008 | Listed for sale | $164,900$113/sqft |
Source: NCI #27035407 Report a problem | ||
Public tax history
Tax history is unavailable.
Neighborhood: 48302
Nearby homes
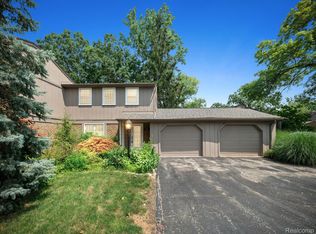
- $305,0002 bd3 ba2.1k sqft1192 Rolling Acres Dr, Bloomfield Hills, MI 48302Sold
- $278,4002 bd2 ba1.4k sqft1182 Rolling Acres Dr #1, Bloomfield Hills, MI 48302Off Market
- $282,5002 bd2 ba1.4k sqft1186 Rolling Acres Dr #1, Bloomfield Hills, MI 48302Off Market
- $322,7003 bd2 ba1.4k sqft1190 Rolling Acres Dr #1, Bloomfield Hills, MI 48302Off Market
- $305,0002 bd2 ba1.4k sqft1192 Rolling Acres Dr #1, Bloomfield Hills, MI 48302Sold
- $294,2002 bd2 ba1.4k sqft1196 Rolling Acres Dr #1, Bloomfield Hills, MI 48302Off Market
- $298,4002 bd2 ba1.4k sqft1197 Rolling Acres Dr #1, Bloomfield Hills, MI 48302Off Market
- $274,9002 bd2 ba1.4k sqft1193 Rolling Acres Dr #1, Bloomfield Hills, MI 48302Off Market
Nearby schools
GreatSchools rating
- 8/10Conant Elementary SchoolGrades: PK-5Distance: 0.4 mi
- 10/10Bloomfield Hills Middle SchoolGrades: 6-8Distance: 0.5 mi
- 9/10Bloomfield Hills High SchoolGrades: 9-12Distance: 1 mi
Get a cash offer in 3 minutes
Find out how much your home could sell for in as little as 3 minutes with a no-obligation cash offer.
Estimated market value
$328,000
Get a cash offer in 3 minutes
Find out how much your home could sell for in as little as 3 minutes with a no-obligation cash offer.
Estimated market value
$328,000
- Michigan
- Oakland County
- Bloomfield Hills
- 48302
- 1181 Rolling Acres Dr
Nearby cities
Nearby zip codes
Other Bloomfield Hills Topics
- Apartments for Rent in 48302
- Houses for Sale in 48302
- Houses for Rent in 48302
- 48302 Real Estate
- Bloomfield Hills Condos
- Houses for Sale in Bloomfield Hills
- Newest Listings in Bloomfield Hills
- Bloomfield Hills Home Values
- Bloomfield Hills Real Estate Agents
- Bloomfield Hills Refinance
- Bloomfield Hills Mortgage Rates
