Introducing this fantastic opportunity to own this contemporized two story townhouse located in Bloomfield's most sought-after location. Experience the unique charm of having nearly 1,500 square feet of extravagant amenities and ultimate entertaining spaces throughout this beautiful condominium while being close proximity to many Bloomfield restaurants, shops, and numerous convenience stores. Upon entering, you will be greeted by an inviting foyer highlighting hardwood floors and an expansive living room with a beautiful open concept that flows seamlessly into your recently updated chef's kitchen. Your gourmet kitchen is equipped with stainless steel appliances, custom cabinetry, and sleek countertops, all while having excellent storage space and a lovely breakfast nook area. The other side of the kitchen features a spacious dining room which is perfect for family and friends and connection to your rear grounds through beauitful french doors. Upstairs features 2 primary bedrooms, including your primary suite, which is completed with a custom-finished walk-in closet and a stunning bath. Enjoy the other bedroom upstairs, which also is a second primary bedroom that has a nice bath and excellent closet space. Additional interior highlights include newer mechanicals, a newer roof, fresh paint throughout, and much more. Your basement boasts ample storage space, a large recreation area, and the opportunity to be utilized for multiple additional uses. Outside features your 1-car attached garage, beautiful lush landscape, and a private backyard that offers an amazing outdoor experience for family and friends while being situated near a pond. With amazing finishes throughout, 2 beds, 2.1 baths, a private community pool, and being located in Bloomfield's best location with Bloomfield Schools and close proximity to all the best stores, restaurants, and more, Welcome Home!
Sold for $305,000
$305,000
1192 Rolling Acres Dr, Bloomfield Hills, MI 48302
2beds
2,187sqft
Condominium
Built in 1972
-- sqft lot
$337,700 Zestimate®
$139/sqft
$3,065 Estimated rent
Home value
$337,700
$311,000 - $368,000
$3,065/mo
Zestimate® history
Owner options
List your home for rent
$3,065/mo
Rent Zestimate®
Find your next renter with Zillow Rental Manager. Plus, with online applications, you can quickly screen prospective tenants – for free.
$3,065/mo
Rent Zestimate®
Refinance and save
$2,467/mo
Est. payment
Refinancing to a lower rate could help reduce your monthly payments and save thousands over the life of the loan.
$2,467/mo
Est. payment
Explore your selling options
Work with a Zillow partner agent
Leverage their expertise and Zillow's premium Showcase listings to get your home seen by more buyers.
Get startedList with your own agent
Get your home in front of millions of buyers by listing it on Zillow.
Learn how to do itSell it yourself
Take full control of how buyers see your home on Zillow by listing For Sale by Owner (FSBO).
List your homeWhat's special
Beautiful lush landscapeGourmet kitchenSpacious dining roomBeauitful french doorsFresh paint throughoutCustom cabinetryOpen concept
Zillow last checked:
Listing updated:
Listed by:
Sheel Sohal 248-249-3122,
KW Domain
Bought with:
Sheel Sohal, 6501406081
KW Domain
Source: Realcomp II,MLS#: 20240006206
Facts & features
Interior
Bedrooms & bathrooms
- Bedrooms: 2
- Bathrooms: 3
- Full bathrooms: 2
- 1/2 bathrooms: 1
Primary bedroom
- Level: Second
- Dimensions: 14 x 16
Bedroom
- Level: Second
- Dimensions: 14 x 15
Primary bathroom
- Level: Second
- Dimensions: 7 x 5
Other
- Level: Second
- Dimensions: 5 x 5
Other
- Level: Entry
- Dimensions: 5 x 4
Dining room
- Level: Entry
- Dimensions: 10 x 12
Game room
- Level: Basement
- Dimensions: 18 x 20
Kitchen
- Level: Entry
- Dimensions: 10 x 14
Living room
- Level: Entry
- Dimensions: 18 x 20
Heating
- Forced Air, Natural Gas
Cooling
- Central Air
Appliances
- Included: Dishwasher, Dryer, Free Standing Electric Range, Free Standing Refrigerator, Washer
Features
- Basement: Finished
- Has fireplace: No
Interior area
- Total interior livable area: 2,187 sqft
- Finished area above ground: 1,458
- Finished area below ground: 729
Property
Parking
- Total spaces: 1
- Parking features: One Car Garage, Attached, Electricityin Garage
- Attached garage spaces: 1
Features
- Levels: Two
- Stories: 2
- Entry location: GroundLevelwSteps
- Patio & porch: Patio, Porch
- Pool features: Community
Details
- Parcel number: 1921301018
- Special conditions: Short Sale No,Standard
Construction
Type & style
- Home type: Condo
- Architectural style: Colonial
- Property subtype: Condominium
Materials
- Brick, Wood Siding
- Foundation: Basement, Poured
- Roof: Asphalt
Condition
- New construction: No
- Year built: 1972
Utilities & green energy
- Sewer: Public Sewer
- Water: Public
Community & HOA
Community
- Subdivision: ROLLING ACRES OCCPN 219
HOA
- Has HOA: Yes
- Services included: Gas, Maintenance Grounds, Maintenance Structure, Sewer, Snow Removal, Trash, Water
- HOA fee: $475 monthly
- HOA phone: 248-225-6400
Location
- Region: Bloomfield Hills
Financial & listing details
- Price per square foot: $139/sqft
- Tax assessed value: $139,440
- Annual tax amount: $4,763
- Date on market: 2/1/2024
- Cumulative days on market: 276 days
- Listing agreement: Exclusive Right To Sell
- Listing terms: Cash,Conventional,FHA
- Exclusions: Exclusion(s) Do Not Exist
Price history
| Date | Event | Price |
|---|---|---|
| 6/11/2024 | Sold | $305,000-6.2%$139/sqft |
Source:  Realcomp II #20240006206 Report a problem Realcomp II #20240006206 Report a problem | ||
| 5/11/2024 | Pending sale | $325,000$149/sqft |
Source: Realcomp II #20240006206 Report a problem | ||
| 2/9/2024 | Price change | $325,000-3%$149/sqft |
Source: Realcomp II #20240006206 Report a problem | ||
| 10/25/2023 | Price change | $335,000-4.3%$153/sqft |
Source: Realcomp II #20230091266 Report a problem | ||
| 8/9/2023 | Price change | $350,000+27.3%$160/sqft |
Source: Realcomp II #20230061783 Report a problem | ||
| 1/7/2022 | Pending sale | $275,000$126/sqft |
Source: Realcomp II #2210103302 Report a problem | ||
| 12/29/2021 | Listed for sale | $275,000$126/sqft |
Source: Realcomp II #2210103302 Report a problem | ||
Public tax history
Tax history is unavailable.
Neighborhood: 48302
Nearby homes
- $324,0002 bd2 ba1.4k sqft1181 Rolling Acres Dr, Bloomfield Township, MI 48302Sold
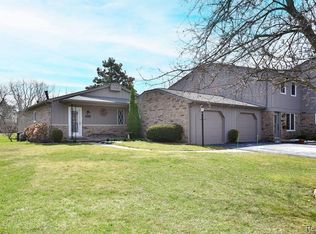
- $281,0002 bd2 ba1.4k sqft1182 Rolling Acres Dr #1, Bloomfield Hills, MI 48302Off Market
- $283,9002 bd2 ba1.4k sqft1186 Rolling Acres Dr #1, Bloomfield Hills, MI 48302Off Market
- $324,5003 bd2 ba1.4k sqft1190 Rolling Acres Dr #1, Bloomfield Hills, MI 48302Off Market
- $305,0002 bd2 ba1.4k sqft1192 Rolling Acres Dr #1, Bloomfield Hills, MI 48302Sold
- $294,9002 bd2 ba1.4k sqft1196 Rolling Acres Dr #1, Bloomfield Hills, MI 48302Off Market
- $300,2002 bd2 ba1.4k sqft1197 Rolling Acres Dr #1, Bloomfield Hills, MI 48302Off Market
- $277,6002 bd2 ba1.4k sqft1193 Rolling Acres Dr #1, Bloomfield Hills, MI 48302Off Market
Nearby schools
GreatSchools rating
- 8/10Conant Elementary SchoolGrades: PK-5Distance: 0.4 mi
- 10/10Bloomfield Hills Middle SchoolGrades: 6-8Distance: 0.5 mi
- 9/10Bloomfield Hills High SchoolGrades: 9-12Distance: 1 mi
Get a cash offer in 3 minutes
Find out how much your home could sell for in as little as 3 minutes with a no-obligation cash offer.
Estimated market value
$337,700
Get a cash offer in 3 minutes
Find out how much your home could sell for in as little as 3 minutes with a no-obligation cash offer.
Estimated market value
$337,700
- Michigan
- Oakland County
- Bloomfield Hills
- 48302
- 1192 Rolling Acres Dr
Nearby cities
Nearby zip codes
Other Bloomfield Hills Topics
- Apartments for Rent in 48302
- Houses for Sale in 48302
- Houses for Rent in 48302
- 48302 Real Estate
- Bloomfield Hills Condos
- Houses for Sale in Bloomfield Hills
- Newest Listings in Bloomfield Hills
- Bloomfield Hills Home Values
- Bloomfield Hills Real Estate Agents
- Bloomfield Hills Refinance
- Bloomfield Hills Mortgage Rates
