This meticulously maintained and thoughtfully updated standalone townhome offers vaulted ceilings, hardwood floors in the kitchen and hallway, and a bright sunroom filled with natural light. The main level provides comfortable, accessible living with a spacious primary bedroom, ensuite bathroom, large walk-in closet, jetted tub, and laundry room. All doorways - except for the laundry room - are extra wide for added accessibility. Professionally installed Hunter Douglas blinds are featured throughout the home. Additional highlights include dual-zone heating and cooling, an air exchanger, central air, and a beautiful gas fireplace that serves as the focal point of the living room. A Wi-Fi thermostat offers modern convenience. The upper level features solid six-panel wood doors, oak cabinetry, and oak trim. Anderson windows installed throughout the home in 2014. The kitchen is equipped with newer appliances (all replaced within the past three years). New roof, furnace, A/C approximately five years ago. Step outside to enjoy the front porch or the private back deck, no neighbors directly behind. Walking path just beyond the back yard connects to the Maplewood Park Reserve. Located in a quiet 16-unit development with a low HOA fee that covers lawn care, snow removal, irrigation, and street maintenance, this spacious home offers low-maintenance living in a peaceful setting.
Closed
$415,000
1181 Sterling Cir N, Maplewood, MN 55119
3beds
2,600sqft
Townhouse Detached
Built in 2003
5,045 Square Feet Lot
$428,200 Zestimate®
$160/sqft
$2,702 Estimated rent
Home value
$428,200
$385,000 - $475,000
$2,702/mo
Zestimate® history
Owner options
List your home for rent
$2,702/mo
Rent Zestimate®
Find your next renter with Zillow Rental Manager. Plus, with online applications, you can quickly screen prospective tenants – for free.
$2,702/mo
Rent Zestimate®
Refinance and save
$2,913/mo
Est. payment
Refinancing to a lower rate could help reduce your monthly payments and save thousands over the life of the loan.
$2,913/mo
Est. payment
Explore your selling options
Work with a Zillow partner agent
Leverage their expertise and Zillow's premium Showcase listings to get your home seen by more buyers.
Get startedList with your own agent
Get your home in front of millions of buyers by listing it on Zillow.
Learn how to do itSell it yourself
Take full control of how buyers see your home on Zillow by listing For Sale by Owner (FSBO).
List your homeWhat's special
Zillow last checked:
Listing updated:
Listed by:
Katy Matzek 651-470-1882,
Keller Williams Premier Realty
Bought with:
Donald Wolkerstorfer, GRI
Coldwell Banker Realty
Source: NorthstarMLS as distributed by MLS GRID,MLS#: 6742151
Facts & features
Interior
Bedrooms & bathrooms
- Bedrooms: 3
- Bathrooms: 3
- Full bathrooms: 1
- 3/4 bathrooms: 1
- 1/2 bathrooms: 1
Bedroom
- Level: Main
- Area: 195 Square Feet
- Dimensions: 15x13
Bedroom 2
- Level: Lower
- Area: 156 Square Feet
- Dimensions: 13x12
Bedroom 3
- Level: Lower
- Area: 121 Square Feet
- Dimensions: 11x11
Deck
- Level: Main
- Area: 88 Square Feet
- Dimensions: 11x8
Dining room
- Level: Main
- Area: 143 Square Feet
- Dimensions: 13x11
Family room
- Level: Main
- Area: 513 Square Feet
- Dimensions: 27x19
Garage
- Level: Main
- Area: 462 Square Feet
- Dimensions: 22x21
Kitchen
- Level: Main
- Area: 140 Square Feet
- Dimensions: 14x10
Laundry
- Level: Main
- Area: 81 Square Feet
- Dimensions: 9x9
Living room
- Level: Main
- Area: 240 Square Feet
- Dimensions: 16x15
Porch
- Level: Main
- Area: 132 Square Feet
- Dimensions: 12x11
Sun room
- Level: Main
- Area: 121 Square Feet
- Dimensions: 11x11
Heating
- Forced Air, Humidifier, In-Floor Heating
Cooling
- Central Air, Dual
Appliances
- Included: Air-To-Air Exchanger, Dishwasher, Disposal, Dryer, ENERGY STAR Qualified Appliances, Humidifier, Gas Water Heater, Microwave, Range, Refrigerator, Washer
- Laundry: Gas Dryer Hookup, Laundry Room, Main Level
Features
- Basement: Block,Egress Window(s),Finished,Full,Storage Space,Sump Pump
- Number of fireplaces: 1
- Fireplace features: Gas, Living Room
Interior area
- Total structure area: 2,600
- Total interior livable area: 2,600 sqft
- Finished area above ground: 1,408
- Finished area below ground: 1,192
Property
Parking
- Total spaces: 2
- Parking features: Attached, Asphalt, Garage, Garage Door Opener
- Attached garage spaces: 2
- Has uncovered spaces: Yes
- Details: Garage Dimensions (22x21)
Accessibility
- Accessibility features: Partially Wheelchair
Features
- Levels: One
- Stories: 1
- Patio & porch: Deck, Front Porch
Lot
- Size: 5,045 Square Feet
- Dimensions: 103 x 58 x 104 x 40
- Features: Property Adjoins Public Land, Tree Coverage - Heavy
Details
- Foundation area: 1408
- Parcel number: 252922210033
- Zoning description: Residential-Single Family
Construction
Type & style
- Home type: Townhouse
- Property subtype: Townhouse Detached
Materials
- Block
- Roof: Age 8 Years or Less,Asphalt
Condition
- New construction: No
- Year built: 2003
Utilities & green energy
- Electric: Circuit Breakers
- Gas: Natural Gas
- Sewer: City Sewer/Connected
- Water: City Water/Connected
- Utilities for property: Underground Utilities
Community & HOA
Community
- Subdivision: Beaver Lake Twnhms 2nd Add
HOA
- Has HOA: Yes
- Services included: Lawn Care, Professional Mgmt, Snow Removal
- HOA fee: $221 monthly
- HOA name: Advantage Townhome Management
- HOA phone: 651-429-2232
Location
- Region: Maplewood
Financial & listing details
- Price per square foot: $160/sqft
- Tax assessed value: $388,400
- Annual tax amount: $5,218
- Date on market: 7/3/2025
- Cumulative days on market: 53 days
Price history
| Date | Event | Price |
|---|---|---|
| 8/29/2025 | Sold | $415,000-9.8%$160/sqft |
Source:  NorthstarMLS as distributed by MLS GRID #6742151 Report a problem NorthstarMLS as distributed by MLS GRID #6742151 Report a problem | ||
| 7/7/2025 | Listed for sale | $459,900+52.5%$177/sqft |
Source: NorthstarMLS as distributed by MLS GRID #6742151 Report a problem | ||
| 3/4/2004 | Sold | $301,665$116/sqft |
Source: Public Record Report a problem | ||
Public tax history
| Year | Property taxes | Tax assessment |
|---|---|---|
| 2025 | $5,702 +9.3% | $388,400 +1.3% |
| 2024 | $5,218 +9.2% | $383,500 +3.9% |
| 2023 | $4,780 +3.9% | $369,000 +6.4% |
| 2022 | $4,602 +7.9% | $346,700 +10.5% |
| 2021 | $4,266 -6.9% | $313,800 +5% |
| 2020 | $4,584 +3.1% | $298,900 +0.3% |
| 2019 | $4,446 | $298,000 |
| 2018 | $4,446 | $298,000 +3.7% |
| 2017 | $4,446 | $287,300 |
| 2016 | $4,446 +7% | -- |
| 2015 | $4,156 +12.1% | $259,000 |
| 2014 | $3,708 | -- |
| 2010 | -- | -- |
| 2009 | $3,800 -5.1% | -- |
| 2008 | $4,004 +9.7% | -- |
| 2007 | $3,650 -2.1% | -- |
| 2006 | $3,728 +158.9% | -- |
| 2005 | $1,440 | -- |
Find assessor info on the county website
Neighborhood: Beaver Lake
Nearby homes
- $399,1003 bd2 ba2.5k sqft1175 Sterling Cir N, Maplewood, MN 55119Off Market
- $390,0003 bd3 ba2.4k sqft1185 Sterling Cir N, Maplewood, MN 55119Sold
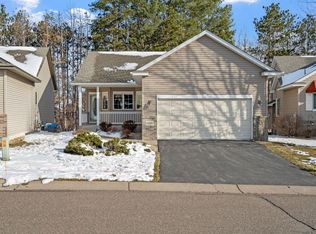
- $380,7003 bd2 ba2.3k sqft1171 Sterling Cir N, Maplewood, MN 55119Off Market
- $350,0002 bd3 ba1.8k sqft1191 Sterling Cir N, Maplewood, MN 55119Sold

- $410,8003 bd2 ba2.4k sqft1165 Sterling Cir N, Maplewood, MN 55119Off Market
- $390,2003 bd2 ba2.4k sqft1195 Sterling Cir N, Maplewood, MN 55119Off Market
- $398,3003 bd2 ba2.2k sqft1161 Sterling Cir N, Maplewood, MN 55119Off Market
- $282,1003 bd2 ba1.3k sqft1173 Sterling Ln N, Saint Paul, MN 55119Off Market
Nearby schools
GreatSchools rating
- 2/10Justice Alan Page Elementary SchoolGrades: PK-5Distance: 1.4 mi
- 4/10Skyview Community Middle SchoolGrades: 6-8Distance: 2.5 mi
- 5/10Tartan Senior High SchoolGrades: 9-12Distance: 1.6 mi
Get a cash offer in 3 minutes
Find out how much your home could sell for in as little as 3 minutes with a no-obligation cash offer.
Estimated market value
$428,200
Get a cash offer in 3 minutes
Find out how much your home could sell for in as little as 3 minutes with a no-obligation cash offer.
Estimated market value
$428,200
- Minnesota
- Ramsey County
- Maplewood
- 55119
- Beaver Lake
- 1181 Sterling Cir N
Nearby cities
Nearby neighborhoods
Nearby zip codes
Other Maplewood Topics
