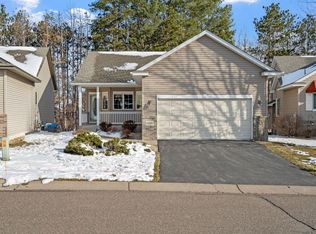
Now priced well below what others have sold for in this development, the price of this home now represents an especially attractive value. The convenience and ease of one-level living, all within an association-maintained community, define this wonderful one-story villa in the Beaver Lake Townhome community. Set upon a lovely, wooded lot, within a very quiet part of the neighborhood, you’ll relish the beauty and peace here, in a property move-in-ready for you. “Quality” further describes this home, with solid doors, raised kitchen door cabinetry, all enhanced by soaring, vaulted spaces, walls of windows and many other appealing architectural features. Recent improvements include new carpeting, refinished solid hardwood floors, and a new water heater and sump pump. The feeling of abundant space is immediately apparent, with large rooms everywhere. The layout takes full advantage of the gorgeous lot this property rests on, enjoyed best from the owner’s suite bath with dual closets and dedicated bath, the sunroom, or outside from the deck. This level also offers the preferred main floor laundry and another ½ bath for guests. Downstairs, there is a large bedroom served by a ¾ bath, and an abundance of unfinished spaces already nearly finished, just waiting for your final touches. There, two more bedroom spaces are already roughed-in and mostly framed. This is a motivating opportunity for any deal-seeker, and one which offers an opportunity to finish the rest of a home for an instant gain in equity.
Closed
$350,000
1191 Sterling Cir N, Maplewood, MN 55119
2beds
1,878sqft
Townhouse Detached
Built in 2005
5,140 Square Feet Lot
$357,500 Zestimate®
$186/sqft
$2,439 Estimated rent
Home value
$357,500
$322,000 - $397,000
$2,439/mo
Zestimate® history
Owner options
List your home for rent
$2,439/mo
Rent Zestimate®
Find your next renter with Zillow Rental Manager. Plus, with online applications, you can quickly screen prospective tenants – for free.
$2,439/mo
Rent Zestimate®
Refinance and save
$2,461/mo
Est. payment
Refinancing to a lower rate could help reduce your monthly payments and save thousands over the life of the loan.
$2,461/mo
Est. payment
Explore your selling options
Work with a Zillow partner agent
Leverage their expertise and Zillow's premium Showcase listings to get your home seen by more buyers.
Get startedList with your own agent
Get your home in front of millions of buyers by listing it on Zillow.
Learn how to do itSell it yourself
Take full control of how buyers see your home on Zillow by listing For Sale by Owner (FSBO).
List your homeWhat's special
Refinished solid hardwood floorsOne-level livingAbundant spaceGorgeous lotNew water heaterWalls of windowsSoaring vaulted spaces
Zillow last checked:
Listing updated:
Listed by:
Charles L Eckberg 651-246-6639,
RE/MAX Results,
Tiffhanie Zheng 612-227-5537
Bought with:
Laura L. Berger
Coldwell Banker Realty
Source: NorthstarMLS as distributed by MLS GRID,MLS#: 6715559
Facts & features
Interior
Bedrooms & bathrooms
- Bedrooms: 2
- Bathrooms: 3
- Full bathrooms: 1
- 3/4 bathrooms: 1
- 1/2 bathrooms: 1
Bedroom
- Level: Main
- Area: 195 Square Feet
- Dimensions: 13x15
Bedroom 2
- Level: Lower
- Area: 168 Square Feet
- Dimensions: 12x14
Deck
- Level: Main
- Area: 88 Square Feet
- Dimensions: 8x11
Dining room
- Level: Main
- Area: 143 Square Feet
- Dimensions: 11x13
Family room
- Level: Main
- Area: 240 Square Feet
- Dimensions: 15x16
Kitchen
- Level: Main
- Area: 140 Square Feet
- Dimensions: 10x14
Laundry
- Level: Main
- Area: 63 Square Feet
- Dimensions: 7x9
Sun room
- Level: Main
- Area: 121 Square Feet
- Dimensions: 11x11
Heating
- Forced Air, Fireplace(s)
Cooling
- Central Air
Appliances
- Included: Air-To-Air Exchanger, Dishwasher, Disposal, Dryer, Exhaust Fan, Humidifier, Gas Water Heater, Microwave, Range, Refrigerator, Washer
- Laundry: Gas Dryer Hookup, Laundry Room, Main Level, Sink, Washer Hookup
Features
- Basement: Daylight,Drain Tiled,Full,Partially Finished,Sump Pump
- Number of fireplaces: 1
- Fireplace features: Family Room, Gas
Interior area
- Total structure area: 1,878
- Total interior livable area: 1,878 sqft
- Finished area above ground: 1,408
- Finished area below ground: 470
Property
Parking
- Total spaces: 2
- Parking features: Attached, Asphalt, Garage Door Opener
- Attached garage spaces: 2
- Has uncovered spaces: Yes
- Details: Garage Dimensions (21x22)
Accessibility
- Accessibility features: None
Features
- Levels: One
- Stories: 1
- Patio & porch: Composite Decking
- Fencing: None
Lot
- Size: 5,140 Square Feet
- Dimensions: 48 x 108
- Features: Tree Coverage - Medium
Details
- Foundation area: 1408
- Parcel number: 252922210031
- Zoning description: Residential-Single Family
Construction
Type & style
- Home type: Townhouse
- Property subtype: Townhouse Detached
Materials
- Roof: Age 8 Years or Less,Asphalt
Condition
- New construction: No
- Year built: 2005
Utilities & green energy
- Electric: Power Company: Xcel Energy
- Gas: Natural Gas
- Sewer: City Sewer/Connected
- Water: City Water/Connected
Community & HOA
Community
- Subdivision: Beaver Lake Twnhms 2nd Add
HOA
- Has HOA: Yes
- Services included: Lawn Care, Professional Mgmt, Sanitation, Snow Removal
- HOA fee: $221 monthly
- HOA name: Advantage Townhome Management
- HOA phone: 651-429-2223
Location
- Region: Maplewood
Financial & listing details
- Price per square foot: $186/sqft
- Tax assessed value: $350,900
- Annual tax amount: $5,086
- Date on market: 5/6/2025
- Cumulative days on market: 81 days
Price history
| Date | Event | Price |
|---|---|---|
| 8/15/2025 | Sold | $350,000-4.1%$186/sqft |
Source:  NorthstarMLS as distributed by MLS GRID #6715559 Report a problem NorthstarMLS as distributed by MLS GRID #6715559 Report a problem | ||
| 7/26/2025 | Pending sale | $365,000$194/sqft |
Source: NorthstarMLS as distributed by MLS GRID #6715559 Report a problem | ||
| 6/25/2025 | Price change | $365,000-2.7%$194/sqft |
Source: NorthstarMLS as distributed by MLS GRID #6715559 Report a problem | ||
| 6/2/2025 | Price change | $375,000-1.3%$200/sqft |
Source: NorthstarMLS as distributed by MLS GRID #6715559 Report a problem | ||
| 5/6/2025 | Listed for sale | $380,000+4.7%$202/sqft |
Source: NorthstarMLS as distributed by MLS GRID #6715559 Report a problem | ||
| 11/13/2024 | Sold | $363,000-2.4%$193/sqft |
Source: NorthstarMLS as distributed by MLS GRID #6613362 Report a problem | ||
| 10/22/2024 | Pending sale | $372,000$198/sqft |
Source: NorthstarMLS as distributed by MLS GRID #6613362 Report a problem | ||
| 10/11/2024 | Listed for sale | $372,000$198/sqft |
Source: NorthstarMLS as distributed by MLS GRID #6613362 Report a problem | ||
Public tax history
| Year | Property taxes | Tax assessment |
|---|---|---|
| 2025 | $5,086 +12% | $350,900 +1.3% |
| 2024 | $4,542 +8.9% | $346,300 +6.5% |
| 2023 | $4,172 +9.8% | $325,300 +6.1% |
| 2022 | $3,800 +1.3% | $306,500 +15.9% |
| 2021 | $3,750 -6.9% | $264,500 -0.8% |
| 2020 | $4,030 +16.3% | $266,500 +4% |
| 2019 | $3,464 | $256,200 |
| 2018 | $3,464 | $256,200 +11.1% |
| 2017 | $3,464 | $230,500 |
| 2016 | $3,464 +14.6% | -- |
| 2015 | $3,022 -6.9% | $197,000 |
| 2014 | $3,246 +8.7% | -- |
| 2013 | $2,986 +5.7% | -- |
| 2012 | $2,824 | -- |
| 2010 | -- | -- |
| 2009 | $3,386 +0.4% | -- |
| 2008 | $3,374 +3.8% | -- |
| 2007 | $3,252 +1200.8% | -- |
| 2006 | $250 -66.5% | -- |
| 2005 | $746 +21.5% | -- |
| 2004 | $614 | -- |
Find assessor info on the county website
Neighborhood: Beaver Lake
Nearby homes
- $390,0003 bd3 ba2.4k sqft1185 Sterling Cir N, Maplewood, MN 55119Sold
- $392,3003 bd2 ba2.4k sqft1195 Sterling Cir N, Maplewood, MN 55119Off Market
- $415,0003 bd3 ba2.6k sqft1181 Sterling Cir N, Maplewood, MN 55119Sold

- $400,6003 bd2 ba2.5k sqft1175 Sterling Cir N, Maplewood, MN 55119Off Market
- $284,7003 bd2 ba1.4k sqft1172 Sterling St N, Maplewood, MN 55119Off Market
- $383,1003 bd2 ba2.3k sqft1171 Sterling Cir N, Maplewood, MN 55119Off Market
- $260,4003 bd2 ba1k sqft1164 Sterling St N, Maplewood, MN 55119Off Market
- $246,9002 bd2 ba1.3k sqft1158 Sterling St N, Maplewood, MN 55119Off Market
Nearby schools
GreatSchools rating
- 2/10Justice Alan Page Elementary SchoolGrades: PK-5Distance: 1.4 mi
- 4/10Skyview Community Middle SchoolGrades: 6-8Distance: 2.5 mi
- 5/10Tartan Senior High SchoolGrades: 9-12Distance: 1.6 mi
Get a cash offer in 3 minutes
Find out how much your home could sell for in as little as 3 minutes with a no-obligation cash offer.
Estimated market value
$357,500
Get a cash offer in 3 minutes
Find out how much your home could sell for in as little as 3 minutes with a no-obligation cash offer.
Estimated market value
$357,500
- Minnesota
- Ramsey County
- Maplewood
- 55119
- Beaver Lake
- 1191 Sterling Cir N
Nearby cities
Nearby neighborhoods
Nearby zip codes
Other Maplewood Topics
