Welcome to your dream home nestled on a corner lot in the high-end Silver Creek Ranch Golf Community neighborhood. Step inside to see a bright home with tall ceilings & recessed lighting throughout. The ground floor includes an Office, Living Room with gas fireplace, Family Room prewired for hi-def speakers & formal Dining Room for special occasions. The updated Kitchen features an island, granite countertops, wine refrigerator, Thermador gas cooktop, Bosch refrigerator/dishwasher, butlers pantry & walk-in pantry. Walk upstairs to see a versatile Den perfect for studying or entertainment. The Primary Suite is a sanctuary with custom Hunter Douglas Roman shades, dual sink vanities, water closet, oversized shower, soaking tub, walk-in closet with custom organizers. The 4 Bedrooms include a guest suite with Bathroom & walk-in closet. The other 2 Bedrooms feature built-in closet organizers. Conveniently located upstairs Laundry Room with a sink & cabinets. Enjoy faster internet with Ethernet wall outlets & home security with prewired security cameras. Step outside to the Backyard ideal for hosting or play with a courtyard patio. Finished Garage with EV charger & storage shelves. Served by the top-rated Evergreen School District & Silver Creek High School. Buyer to verify schools.
Sold for $1,977,776
$1,977,776
1181 Thornbury Ln, San Jose, CA 95138
4beds
2,796sqft
Single Family Residence, Residential
Built in 2003
4,792 Square Feet Lot
$2,071,600 Zestimate®
$707/sqft
$6,021 Estimated rent
Home value
$2,071,600
$1.97M - $2.18M
$6,021/mo
Zestimate® history
Owner options
List your home for rent
$6,021/mo
Rent Zestimate®
Find your next renter with Zillow Rental Manager. Plus, with online applications, you can quickly screen prospective tenants – for free.
$6,021/mo
Rent Zestimate®
Refinance and save
$12,970/mo
Est. payment
Refinancing to a lower rate could help reduce your monthly payments and save thousands over the life of the loan.
$12,970/mo
Est. payment
Explore your selling options
Work with a Zillow partner agent
Leverage their expertise and Zillow's premium Showcase listings to get your home seen by more buyers.
Get startedList with your own agent
Get your home in front of millions of buyers by listing it on Zillow.
Learn how to do itSell it yourself
Take full control of how buyers see your home on Zillow by listing For Sale by Owner (FSBO).
List your homeWhat's special
Zillow last checked:
Listing updated:
Listed by:
Moe Baniani 01050509 408-313-6680,
Compass 408-741-1111,
Shawn Baniani 02087616 408-318-9400,
Compass
Bought with:
Sabrina Li, 02037439
Legend Realty & Finance Group
Source: MLSListings Inc,MLS#: ML81970168
Facts & features
Interior
Bedrooms & bathrooms
- Bedrooms: 4
- Bathrooms: 4
- Full bathrooms: 3
- 1/2 bathrooms: 1
Rooms
- Room types: Library, Office
Bedroom
- Features: PrimarySuiteRetreat, WalkinCloset, PrimaryBedroom2plus
Bathroom
- Features: DoubleSinks, PrimaryStallShowers, ShowersoverTubs2plus, Tile, UpdatedBaths, PrimaryOversizedTub, HalfonGroundFloor
Dining room
- Features: FormalDiningRoom
Family room
- Features: SeparateFamilyRoom
Kitchen
- Features: Countertop_Granite, ExhaustFan, Island, Pantry
Heating
- Central Forced Air
Cooling
- Ceiling Fan(s), Central Air
Appliances
- Included: Gas Cooktop, Dishwasher, Exhaust Fan, Microwave, Refrigerator, Wine Refrigerator, Washer/Dryer
- Laundry: Tub/Sink, Upper Floor, Inside
Features
- High Ceilings, Walk-In Closet(s)
- Flooring: Carpet, Tile
- Number of fireplaces: 2
- Fireplace features: Gas
Interior area
- Total structure area: 2,796
- Total interior livable area: 2,796 sqft
Property
Parking
- Total spaces: 2
- Parking features: Attached
- Attached garage spaces: 2
Features
- Stories: 2
- Patio & porch: Balcony/Patio
- Exterior features: Back Yard
- Fencing: Back Yard
Lot
- Size: 4,792 Square Feet
Details
- Parcel number: 67939072
- Zoning: R1
- Special conditions: Standard
Construction
Type & style
- Home type: SingleFamily
- Property subtype: Single Family Residence, Residential
- Attached to another structure: Yes
Materials
- Foundation: Slab
- Roof: Tile
Condition
- New construction: No
- Year built: 2003
Utilities & green energy
- Gas: PublicUtilities
- Sewer: Public Sewer
- Water: Public
- Utilities for property: Public Utilities, Water Public
Community & HOA
HOA
- Has HOA: Yes
- HOA fee: $394 monthly
Location
- Region: San Jose
Financial & listing details
- Price per square foot: $707/sqft
- Tax assessed value: $2,017,331
- Date on market: 6/19/2024
- Listing agreement: ExclusiveRightToSell
Price history
| Date | Event | Price |
|---|---|---|
| 8/19/2024 | Sold | $1,977,776-8%$707/sqft |
Source:  MLSListings Inc #ML81970168 Report a problem MLSListings Inc #ML81970168 Report a problem | ||
| 7/18/2024 | Pending sale | $2,150,000$769/sqft |
Source: MLSListings Inc #ML81970168 Report a problem | ||
| 6/27/2024 | Price change | $2,150,000+7.6%$769/sqft |
Source: MLSListings Inc #ML81970168 Report a problem | ||
| 6/19/2024 | Listed for sale | $1,998,000+175.2%$715/sqft |
Source: MLSListings Inc #ML81970168 Report a problem | ||
| 4/26/2012 | Sold | $726,000$260/sqft |
Source: Public Record Report a problem | ||
| 1/15/2012 | Pending sale | $726,000$260/sqft |
Source: Intero Real Estate Services #81144335 Report a problem | ||
| 1/9/2012 | Listed for sale | $726,000+0.1%$260/sqft |
Source: Intero Real Estate Services #81144335 Report a problem | ||
| 10/27/2011 | Listing removed | $725,000$259/sqft |
Source: Windermere Silicon Valley Properties #81144335 Report a problem | ||
| 10/21/2011 | Listed for sale | $725,000-2.4%$259/sqft |
Source: Windermere S. V. P. #81144335 Report a problem | ||
| 12/19/2003 | Sold | $743,000$266/sqft |
Source: Public Record Report a problem | ||
Public tax history
| Year | Property taxes | Tax assessment |
|---|---|---|
| 2026 | -- | $2,017,331 +2% |
| 2025 | $26,386 +102% | $1,977,776 +114.9% |
| 2024 | $13,065 +1.8% | $920,390 +2% |
| 2023 | $12,829 +0.5% | $902,345 +2% |
| 2022 | $12,768 -9.4% | $884,653 +2% |
| 2021 | $14,099 +3.8% | $867,308 +1% |
| 2020 | $13,578 | $858,416 +2% |
| 2019 | $13,578 +2.9% | $841,585 +2% |
| 2018 | $13,197 | $825,085 +2% |
| 2017 | $13,197 +1.3% | $808,908 +5% |
| 2016 | $13,034 +7.8% | $770,048 +1.5% |
| 2015 | $12,087 +8.6% | $758,482 +2% |
| 2014 | $11,128 | $743,625 +0.5% |
| 2013 | -- | $740,265 -2.2% |
| 2012 | -- | $757,000 -6.2% |
| 2011 | -- | $807,000 -0.4% |
| 2010 | -- | $810,000 -1.3% |
| 2009 | -- | $820,330 +2% |
| 2008 | -- | $804,246 +2% |
| 2007 | -- | $788,477 +2% |
| 2006 | -- | $773,017 +2% |
| 2005 | -- | $757,860 +2% |
| 2004 | -- | $743,000 |
Find assessor info on the county website
Neighborhood: Evergreen
Nearby homes
- $1,976,8004 bd3 ba2.6k sqft1187 Thornbury Ln, San Jose, CA 95138Off Market
- $1,875,6003 bd3 ba2.2k sqft1193 Thornbury Ln, San Jose, CA 95138Off Market
- $2,425,7004 bd3 ba2.8k sqft1260 Trestlewood Ln, San Jose, CA 95138Off Market
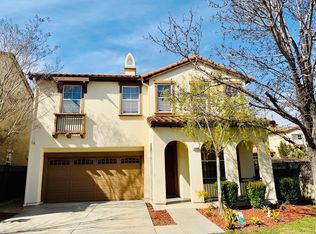
- $2,093,3004 bd3 ba2.9k sqft1199 Thornbury Ln, San Jose, CA 95138Off Market
- $2,406,2004 bd4 ba3k sqft1245 Trestlewood Ln, San Jose, CA 95138Off Market
- $1,928,8003 bd3 ba2.2k sqft1239 Trestlewood Ln, San Jose, CA 95138Off Market
- $5,6004 bd3 ba2.2k sqft1176 Thornbury Ln, San Jose, CA 95138For Rent
- $2,181,3005 bd3 ba2.8k sqft1251 Trestlewood Ln, San Jose, CA 95138Off Market
Nearby schools
GreatSchools rating
- 10/10James Franklin Smith Elementary SchoolGrades: K-6Distance: 1.1 mi
- 8/10Chaboya Middle SchoolGrades: 7-8Distance: 2.8 mi
- 9/10Silver Creek High SchoolGrades: 9-12Distance: 0.9 mi
Schools provided by the listing agent
- Elementary: JamesFranklinSmithElementary
- Middle: ChaboyaMiddle
- High: SilverCreekHigh
- District: EvergreenElementary
Source: MLSListings Inc. This data may not be complete. We recommend contacting the local school district to confirm school assignments for this home.
Get a cash offer in 3 minutes
Find out how much your home could sell for in as little as 3 minutes with a no-obligation cash offer.
Estimated market value
$2,071,600
Get a cash offer in 3 minutes
Find out how much your home could sell for in as little as 3 minutes with a no-obligation cash offer.
Estimated market value
$2,071,600
- California
- Santa Clara County
- San Jose
- 95138
- Evergreen
- 1181 Thornbury Ln
Nearby cities
Nearby neighborhoods
Nearby zip codes
Other San Jose Topics
