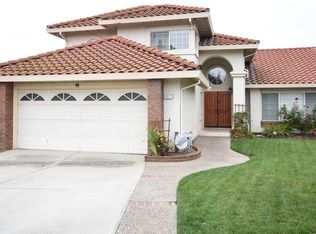
Panoramic Views & Luxury Living at The Ranch at Silver Creek
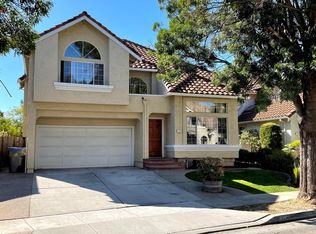
Welcome home to this stunning, detached Spanish-Mediterranean style home nestled in the highly prestigious Ranch at Silver Creek community. Offering an inviting open floor plan with 3 spacious bedrooms, 3 baths, and an abundance of natural light, this home perfectly balances luxury, comfort, and a premier Silicon Valley location.
Key Features & Amenities
Gourmet Kitchen: Equipped with premium Thermador gas cooktop, granite countertops, a center island, and plenty of cabinet space.
Primary Suite Retreat: Features breathtaking, unobstructed panoramic views of the valley and hills, an en-suite bath, an extra-large vanity, and an oversized walk-in closet.
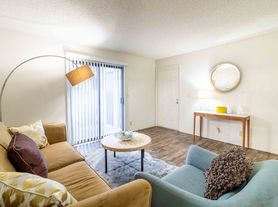
Living Spaces: Soaring high ceilings in the formal living room create an airy feel, complemented by a cozy family room centered around a gas fireplace. It is optional to keep the furniture in the house.
Convenience: Dedicated inside laundry room, double-pane windows for energy efficiency, and an attached 2-car garage.
Location & Neighborhood Highlights
Top-Tier Schools: Located in the attendance boundaries for some of Evergreen's top-rated public schools.
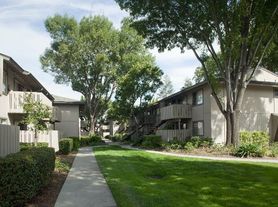
The Neighborhood: Enjoy a quiet, safe, tree-lined community with minimal through-traffic and premium community maintenance (low HOA).
Easy Commute: Quick, seamless access to Hways 101, 280, and 85, putting Silicon Valley's major tech campuses right at your fingertips.
The tenants shall pay the utilities.
House for rent
Accepts Zillow applications
$5,600/moFees may apply
1176 Thornbury Ln, San Jose, CA 95138
4beds
2,234sqft
Price may not include required fees and charges. Price shown reflects the lease term provided. Learn more|
Single family residence
Available now
Cats, dogs OK
Air conditioner, central air, window unit
In unit laundry
Attached garage parking
Central, forced air
What's special
Quiet safe tree-lined communityAiry feelGourmet kitchenCenter islandEn-suite bathAbundance of natural lightOversized walk-in closet
- 39 days |
- -- |
- -- |
Zillow last checked:
Listing updated:
Travel times
Facts & features
Interior
Bedrooms & bathrooms
- Bedrooms: 4
- Bathrooms: 3
- Full bathrooms: 3
Heating
- Central, Forced Air
Cooling
- Air Conditioner, Central Air, Window Unit
Appliances
- Included: Dishwasher, Dryer, Oven, Refrigerator, Washer
- Laundry: In Unit
Features
- Walk In Closet
- Flooring: Hardwood
Interior area
- Total interior livable area: 2,234 sqft
Property
Parking
- Parking features: Attached, Garage
- Has attached garage: Yes
- Details: Contact manager
Features
- Exterior features: Walk In Closet
Details
- Additional structures: Garage(s)
- Parcel number: 67939064
Construction
Type & style
- Home type: SingleFamily
- Property subtype: Single Family Residence
Community & HOA
Location
- Region: San Jose
Financial & listing details
- Lease term: 1 Year
Price history
| Date | Event | Price |
|---|---|---|
| 8/14/2026 | Price change | $5,600-3.4%$3/sqft |
Source: Zillow Rentals Report a problem | ||
| 7/8/2026 | Listed for rent | $5,800$3/sqft |
Source: Zillow Rentals Report a problem | ||
| 10/1/2008 | Sold | $817,000$366/sqft |
Source: Public Record Report a problem | ||
Neighborhood: Evergreen
Nearby schools
GreatSchools rating
- 10/10James Franklin Smith Elementary SchoolGrades: K-6Distance: 1.1 mi
- 8/10Chaboya Middle SchoolGrades: 7-8Distance: 2.8 mi
- 9/10Silver Creek High SchoolGrades: 9-12Distance: 0.9 mi