Welcome to the lifestyle you’ve been waiting for—where modern living meets vibrant community energy! This beautifully maintained 4-bedroom home in one of Broomfield’s most desirable neighborhoods offers everything you need—and more. Inside, you’ll find a versatile loft, a main-floor office, a brand-new roof, and fresh exterior paint that adds to its curb appeal. The unfinished basement is a blank canvas, ready for your personal vision—whether it’s a home theater, gym, or extra living space. Step outside and you’ll fall in love with your private backyard retreat. It’s been thoughtfully landscaped with lush greenery, two patios, a wooden deck, and a cozy outdoor fireplace—perfect for summer barbecues, crisp fall evenings, or simply unwinding under the stars. Car lovers and DIY enthusiasts will appreciate the finished garage, equipped with heavy-duty floor tiles and built-in shelving for optimal organization and functionality. But it’s not just about the home—it’s about the lifestyle. Located in the heart of Broomfield’s thriving Baseline area, this home places you at the center of a rapidly growing, dynamic community. Exciting developments in the area include a brand-new amphitheater set to host local events and live entertainment, along with the popular Broomfield Farmers Market moving to this location. A new neighborhood park is also underway, designed for outdoor fun and community gatherings. With quick access to I-25 and E-470, you’re just 25 minutes to downtown Denver or Boulder, and moments from conveniences like Costco, Topgolf, Orchard Town Center, Colorado National Golf Club, and top-tier dining and shopping. This is more than a home—it’s a gateway to the authentic Colorado lifestyle. Whether you're hosting backyard gatherings, walking to a concert at the amphitheater, or browsing the farmers market, this neighborhood is where you want to be.
Schedule your private tour today and see why this is the home—and community—you've been dreaming of.
Sold for $685,000
Street View
$685,000
1181 W 170th Avenue, Broomfield, CO 80023
4beds
3,370sqft
Single Family Residence
Built in 2017
6,628 Square Feet Lot
$666,900 Zestimate®
$203/sqft
$3,716 Estimated rent
Home value
$666,900
$620,000 - $720,000
$3,716/mo
Zestimate® history
Owner options
List your home for rent
$3,716/mo
Rent Zestimate®
Find your next renter with Zillow Rental Manager. Plus, with online applications, you can quickly screen prospective tenants – for free.
$3,716/mo
Rent Zestimate®
Refinance and save
$4,075/mo
Est. payment
Refinancing to a lower rate could help reduce your monthly payments and save thousands over the life of the loan.
$4,075/mo
Est. payment
Explore your selling options
Work with a Zillow partner agent
Leverage their expertise and Zillow's premium Showcase listings to get your home seen by more buyers.
Get startedList with your own agent
Get your home in front of millions of buyers by listing it on Zillow.
Learn how to do itSell it yourself
Take full control of how buyers see your home on Zillow by listing For Sale by Owner (FSBO).
List your homeWhat's special
Cozy outdoor fireplaceTwo patiosPrivate backyard retreatWooden deckFinished garageBrand-new roofFresh exterior paint
Zillow last checked:
Listing updated:
Listed by:
Morgan Jansen 720-749-7456,
Coldwell Banker Realty 56
Bought with:
Dae Jung Trejo, 100085329
Keller Williams Realty Urban Elite
Vanessa Cabral Sanchez, 100102656
Keller Williams Realty Urban Elite
Source: REcolorado as distributed by MLS GRID,MLS#: 2048269
Facts & features
Interior
Bedrooms & bathrooms
- Bedrooms: 4
- Bathrooms: 3
- Full bathrooms: 2
- 1/2 bathrooms: 1
- Main level bathrooms: 1
Primary bedroom
- Description: Spacious With Full Walk-In Closest
- Level: Upper
Bedroom
- Level: Upper
Bedroom
- Level: Upper
Bedroom
- Level: Upper
Primary bathroom
- Level: Upper
Bathroom
- Description: Upgraded Vanity
- Level: Main
Bathroom
- Description: Double Sink Shared Bathroom
- Level: Upper
Bonus room
- Description: 777 Sq Ft Of Space To Make Your Own!
- Level: Basement
Dining room
- Description: Between Kitchen And Living Room, Perfect For Entertaining
- Level: Main
Kitchen
- Description: Stainless Steel Appliances, Granite, Tons Of Storage
- Level: Main
Laundry
- Description: Right Inbetween All Bedrooms
- Level: Upper
Living room
- Level: Main
Loft
- Description: Secondary Living Room, Play Room, Etc - New Hardwoods
- Level: Upper
Office
- Description: Office Or Flex Space
- Level: Main
Heating
- Forced Air
Cooling
- Central Air
Appliances
- Included: Dishwasher, Disposal, Dryer, Microwave, Oven, Refrigerator, Washer
- Laundry: In Unit
Features
- Eat-in Kitchen, Granite Counters, High Ceilings, Kitchen Island, Pantry, Primary Suite, Radon Mitigation System, Smoke Free, Walk-In Closet(s)
- Flooring: Carpet, Tile, Wood
- Windows: Window Coverings
- Basement: Bath/Stubbed,Daylight,Sump Pump,Unfinished
- Number of fireplaces: 1
- Fireplace features: Gas, Living Room
Interior area
- Total structure area: 3,370
- Total interior livable area: 3,370 sqft
- Finished area above ground: 2,593
- Finished area below ground: 0
Property
Parking
- Total spaces: 3
- Parking features: Dry Walled, Floor Coating, Insulated Garage, Lighted, Oversized, Storage
- Attached garage spaces: 2
- Details: Off Street Spaces: 1
Features
- Levels: Two
- Stories: 2
- Patio & porch: Covered, Deck, Front Porch, Patio
- Exterior features: Fire Pit, Garden, Lighting, Playground, Private Yard
- Fencing: Full
- Has view: Yes
- View description: Mountain(s)
Lot
- Size: 6,628 Square Feet
- Features: Irrigated, Landscaped, Level, Many Trees, Mountainous, Sprinklers In Front, Sprinklers In Rear
Details
- Parcel number: R8871993
- Zoning: PUD
- Special conditions: Standard
Construction
Type & style
- Home type: SingleFamily
- Property subtype: Single Family Residence
Materials
- Stone, Wood Siding
- Roof: Composition
Condition
- Updated/Remodeled
- Year built: 2017
Details
- Builder name: D.R. Horton, Inc
Utilities & green energy
- Sewer: Public Sewer
- Water: Public
- Utilities for property: Cable Available, Electricity Connected, Natural Gas Connected
Community & HOA
Community
- Security: Video Doorbell
- Subdivision: Highlands
HOA
- Has HOA: Yes
- Amenities included: Park, Playground, Trail(s)
- Services included: Maintenance Grounds, Recycling, Trash
- HOA fee: $65 monthly
- HOA name: Vista Highlands HOA
- HOA phone: 303-420-4433
Location
- Region: Broomfield
Financial & listing details
- Price per square foot: $203/sqft
- Tax assessed value: $719,440
- Annual tax amount: $6,596
- Date on market: 6/5/2025
- Listing terms: 1031 Exchange,Cash,Conventional,FHA,VA Loan
- Exclusions: Staging Items.
- Ownership: Individual
- Electric utility on property: Yes
Price history
| Date | Event | Price |
|---|---|---|
| 9/22/2025 | Sold | $685,000-0.7%$203/sqft |
Source:  REcolorado as distributed by MLS GRID #2048269 Report a problem REcolorado as distributed by MLS GRID #2048269 Report a problem | ||
| 8/24/2025 | Pending sale | $690,000$205/sqft |
Source: REcolorado as distributed by MLS GRID #2048269 Report a problem | ||
| 6/5/2025 | Listed for sale | $690,000+50%$205/sqft |
Source: REcolorado as distributed by MLS GRID #2048269 Report a problem | ||
| 10/31/2017 | Sold | $460,144$137/sqft |
Source: Public Record Report a problem | ||
Public tax history
| Year | Property taxes | Tax assessment |
|---|---|---|
| 2025 | $6,596 0% | $48,200 -1.3% |
| 2024 | $6,598 +21.4% | $48,820 -3.6% |
| 2023 | $5,433 -2.1% | $50,640 +38.7% |
| 2022 | $5,550 -3% | $36,510 |
| 2021 | $5,722 -0.1% | $36,510 +3.3% |
| 2020 | $5,728 +1% | $35,340 -0.7% |
| 2019 | $5,668 | $35,580 +0.3% |
| 2018 | $5,668 +174% | $35,480 +171.5% |
| 2017 | $2,068 +34.9% | $13,070 +123% |
| 2016 | $1,533 | $5,860 |
Find assessor info on the county website
Neighborhood: 80023
Nearby homes
- $760,1004 bd4 ba3.9k sqft1161 W 170th Ave, Broomfield, CO 80023Off Market
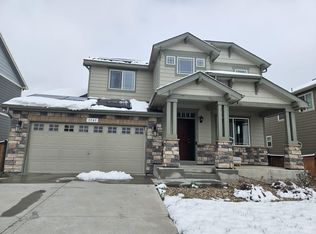
- $--4 bd4 ba3.9k sqft1161 W 170th Ave #1161, Broomfield, CO 80023Off Market

- $655,9004 bd2 ba3k sqft1191 W 170th Ave, Broomfield, CO 80023Off Market

- $702,0003 bd3 ba3.5k sqft1121 W 170th Ave, Broomfield, CO 80023Sold

- $732,1004 bd3 ba2.8k sqft1141 W 170th Ave, Broomfield, CO 80023Off Market
- $739,4003 bd4 ba3.4k sqft1201 W 170th Ave, Broomfield, CO 80023Off Market
- $650,1004 bd2 ba1.8k sqft1164 W 170th Pl, Broomfield, CO 80023Off Market
- $723,0003 bd4 ba3.5k sqft1194 W 170th Pl, Broomfield, CO 80023Pending
Nearby schools
GreatSchools rating
- 8/10Soaring Heights PK-8Grades: PK-8Distance: 3.3 mi
- 8/10Erie High SchoolGrades: 9-12Distance: 3.1 mi
Schools provided by the listing agent
- Elementary: Black Rock
- Middle: Erie
- High: Erie
- District: St. Vrain Valley RE-1J
Source: REcolorado as distributed by MLS GRID. This data may not be complete. We recommend contacting the local school district to confirm school assignments for this home.
Get a cash offer in 3 minutes
Find out how much your home could sell for in as little as 3 minutes with a no-obligation cash offer.
Estimated market value
$666,900
Get a cash offer in 3 minutes
Find out how much your home could sell for in as little as 3 minutes with a no-obligation cash offer.
Estimated market value
$666,900
- Colorado
- Broomfield County
- Broomfield
- 80023
- 1181 W 170th Avenue
Nearby cities
Nearby neighborhoods
Nearby zip codes
Other Broomfield Topics
