Qualified buyers may receive a lender paid 1/0 temporary rate buydown through the seller's preferred lender at no cost to seller or buyer. NO METRO! Experience refined Colorado living in this stunning ranch-style home featuring 3 bedrooms and 3.5 bathrooms, thoughtfully designed with an open floor plan and soaring cathedral ceilings that create a bright, airy atmosphere throughout. Rich hardwood floors, new carpet, and upscale finishes add warmth and elegance to every space.The heart of the home is the gourmet kitchen, complete with quartz countertops, stainless steel appliances, and a convenient butler pantry, perfect for entertaining and everyday living. A dedicated office/study offers the ideal work-from-home setup or quiet retreat. The spacious primary suite is designed for comfort, featuring a luxurious 5-piece bathroom and ample privacy. Additional modern conveniences include a ventless washer/dryer combo and a premium through-glass dog door, with the original non-dog door glass also included. Downstairs, the large basement with high ceilings is partially finished and offers a versatile flex room with endless possibilities, home gym, media room, guest suite, or additional living space. The home is also equipped with permanent Jellyfish exterior lighting, offering customizable year-round architectural and holiday lighting at the touch of a button. The oversized 2-car garage is EV-ready with a Level 2 NACS charger already installed for seamless electric vehicle charging. Perfectly situated near local shopping, childcare, and community amenities, this home is within walking distance to the Palisade Park Amphitheater, home to weekly summertime farmers markets and community events. Commuters will appreciate easy access to I-25 and Hwy 7. The future Mobility Hub, opening Fall 2026, providing convenient public transit connections between Boulder and Brighton. This exceptional home blends luxury, functionality, and location into one remarkable opportunity.
Pending
Price cut: $2K (7/9)
$723,000
1194 W 170th Pl, Broomfield, CO 80023
3beds
3,546sqft
:
Get pre-qualified$4,527/mo
Single Family Residence
Built in 2018
6,628 Square Feet Lot
$-- Zestimate®
$204/sqft
$65/mo HOA
What's special
Upscale finishesSpacious primary suiteSoaring cathedral ceilingsStainless steel appliancesQuartz countertopsPremium through-glass dog doorConvenient butler pantry
- 72 days |
- 583 |
- 16 |
Zillow last checked:
Listing updated:
Listed by:
Marie Warren 303-884-2111,
Coldwell Banker Realty-NOCO
Source: IRES as distributed by MLS GRID,MLS#: 1059633
Facts & features
Interior
Bedrooms & bathrooms
- Bedrooms: 3
- Bathrooms: 4
- Full bathrooms: 2
- 3/4 bathrooms: 1
- 1/2 bathrooms: 1
- Main level bathrooms: 3
Primary bedroom
- Description: Carpet
- Features: 5 Piece Primary Bath
- Level: Main
- Area: 180 Square Feet
- Dimensions: 12 x 15
Bedroom 2
- Level: Main
- Area: 110 Square Feet
- Dimensions: 10 x 11
Bedroom 3
- Level: Basement
- Area: 110 Square Feet
- Dimensions: 10 x 11
Dining room
- Level: Main
- Area: 132 Square Feet
- Dimensions: 11 x 12
Family room
- Area: 276 Square Feet
- Dimensions: 12 x 23
Great room
- Level: Main
Kitchen
- Description: Hardwood
- Level: Main
- Area: 195 Square Feet
- Dimensions: 15 x 13
Laundry
- Level: Main
- Area: 60 Square Feet
- Dimensions: 6 x 10
Living room
- Area: 260 Square Feet
- Dimensions: 13 x 20
Recreation room
- Area: 252 Square Feet
- Dimensions: 12 x 21
Study
- Description: Hardwood
- Level: Main
- Area: 156 Square Feet
- Dimensions: 13 x 12
Heating
- Forced Air
Cooling
- Central Air
Appliances
- Included: Electric Range, Dishwasher, Refrigerator, Washer, Dryer, Disposal
- Laundry: Washer/Dryer Hookup
Features
- Eat-in Kitchen, Separate Dining Room, Cathedral Ceiling(s), Open Floorplan, Walk-In Closet(s), Kitchen Island, High Ceilings, Split Bedroom Plan
- Basement: Partial
- Has fireplace: Yes
- Fireplace features: Gas
Interior area
- Total structure area: 1,782
- Total interior livable area: 3,546 sqft
- Finished area above ground: 1,782
Property
Parking
- Total spaces: 2
- Parking features: Attached
- Attached garage spaces: 2
- Details: Attached
Features
- Levels: One
- Stories: 1
- Patio & porch: Patio
- Fencing: Fenced
Lot
- Size: 6,628 Square Feet
- Features: Level
Details
- Parcel number: R8871979
- Zoning: PUD
- Special conditions: Private Owner
Construction
Type & style
- Home type: SingleFamily
- Architectural style: A-Frame
- Property subtype: Single Family Residence
Materials
- Frame
- Roof: Composition
Condition
- New construction: No
- Year built: 2018
Utilities & green energy
- Electric: United Power
- Gas: Xcel
- Water: City
- Utilities for property: Natural Gas Available, Electricity Available
Community & HOA
Community
- Features: Playground, Park, Trail(s)
- Security: Fire Alarm
- Subdivision: Vista Highlands
HOA
- Has HOA: Yes
- Services included: Common Amenities
- HOA fee: $65 monthly
- HOA name: Vista Highlands Homeowners
- HOA phone: 303-369-0800
Location
- Region: Broomfield
Financial & listing details
- Price per square foot: $204/sqft
- Tax assessed value: $728,310
- Annual tax amount: $6,997
- Date on market: 5/21/2026
- Listing terms: Cash,Conventional,FHA,VA Loan
- Exclusions: Sellers Personal Property
- Electric utility on property: Yes
Estimated market value
Not available
Estimated sales range
Not available
Not available
Price history
| Date | Event | Price |
|---|---|---|
| 7/24/2026 | Pending sale | $723,000$204/sqft |
Source:  REcolorado as distributed by MLS GRID #IR1059633 Report a problem REcolorado as distributed by MLS GRID #IR1059633 Report a problem | ||
| 7/9/2026 | Price change | $723,000-0.3%$204/sqft |
Source:  IRES as distributed by MLS GRID #1059633 Report a problem IRES as distributed by MLS GRID #1059633 Report a problem | ||
| 6/20/2026 | Price change | $725,000-0.7%$204/sqft |
Source: IRES as distributed by MLS GRID #1059633 Report a problem | ||
| 6/11/2026 | Price change | $729,900-1.4%$206/sqft |
Source: IRES as distributed by MLS GRID #1059633 Report a problem | ||
| 5/29/2026 | Price change | $740,000-1.3%$209/sqft |
Source: IRES as distributed by MLS GRID #1059633 Report a problem | ||
| 5/21/2026 | Listed for sale | $750,000+42.9%$212/sqft |
Source: IRES as distributed by MLS GRID #1059633 Report a problem | ||
| 6/28/2018 | Sold | $525,000-1.3%$148/sqft |
Source: Public Record Report a problem | ||
| 4/25/2018 | Listed for sale | $532,000$150/sqft |
Source: D.R. Horton - Denver Report a problem | ||
Public tax history
| Year | Property taxes | Tax assessment |
|---|---|---|
| 2025 | $6,719 0% | $48,800 -1.7% |
| 2024 | $6,721 +20.1% | $49,660 -3.6% |
| 2023 | $5,594 -2.1% | $51,520 +37.1% |
| 2022 | $5,714 +0.8% | $37,590 |
| 2021 | $5,667 -0.1% | $37,590 +7.4% |
| 2020 | $5,672 +82.9% | $35,000 -0.7% |
| 2019 | $3,101 | $35,240 +81.6% |
| 2018 | $3,101 +49.9% | $19,410 +48.5% |
| 2017 | $2,068 +34.9% | $13,070 +123% |
| 2016 | $1,533 | $5,860 |
Find assessor info on the county website
Monthly payment
Est. payment
Payment breakdown
Explore the cost of this home by adjusting the details. Changes won't be saved.Climate risks
Neighborhood: 80023
Nearby schools
GreatSchools rating
- 8/10Soaring Heights PK-8Grades: PK-8Distance: 3.3 mi
- 8/10Erie High SchoolGrades: 9-12Distance: 3 mi
Schools provided by the listing agent
- Elementary: Soaring Heights PK-8
- Middle: Soaring Heights PK-8
- High: Erie
Source: IRES as distributed by MLS GRID. This data may not be complete. We recommend contacting the local school district to confirm school assignments for this home.
- $642,5003 bd3 ba3k sqft1204 W 170th Pl, Broomfield, CO 80023Sold
- $725,1004 bd4 ba2.5k sqft1224 W 170th Pl, Broomfield, CO 80023Off Market
- $715,0004 bd3 ba3.3k sqft1184 W 170th Pl, Broomfield, CO 80023Sold
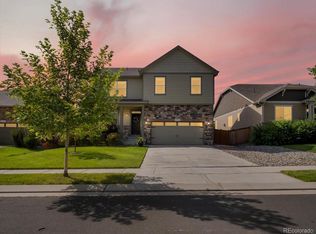
- $655,4004 bd2 ba1.8k sqft1164 W 170th Pl, Broomfield, CO 80023Off Market
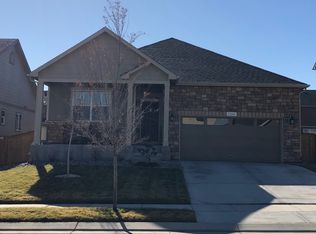
- $658,9004 bd2 ba3k sqft1191 W 170th Ave, Broomfield, CO 80023Off Market
- $742,2003 bd4 ba3.4k sqft1201 W 170th Ave, Broomfield, CO 80023Off Market
- $685,0004 bd3 ba3.3k sqft1181 W 170th Ave, Broomfield, CO 80023Sold
- $727,0003 bd4 ba3.5k sqft1144 W 170th Pl, Broomfield, CO 80023Sold
A local agent can set up tours, give advice and negotiate with sellers.
Similar homes
- $715,0004 bd3 ba3.5k sqft426 Highlands Cir, Erie, CO 80516For Sale

 MLS ID #1065253, Kris Ceretto, Coldwell Banker Realty-N Metro. IRES as distributed by MLS GRID
 - $815,0005 bd4 ba3.4k sqft3385 Traver Dr, Broomfield, CO 80023For Sale
 MLS ID #1063867, Carly Mayer, Compass - Boulder. IRES as distributed by MLS GRID
 - $890,0004 bd4 ba3.5k sqft16683 Compass Way, Broomfield, CO 80023For Sale

 MLS ID #9340330, Jennifer Leblanc Kiss, Coldwell Banker Realty 56. REcolorado as distributed by MLS GRID
 - $814,0004 bd4 ba3.8k sqft3394 Pacific Peak Drive, Broomfield, CO 80023For Sale
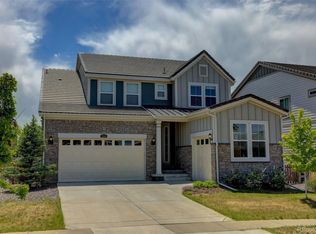 MLS ID #4218213, Rebecca Fine, Coldwell Banker Realty 18. REcolorado as distributed by MLS GRID
 - $584,5004 bd4 ba2.5k sqft2378 W 165th Pl, Broomfield, CO 80023For SaleMLS ID #1060487, Jaimiann Hogan, Live West Realty. IRES as distributed by MLS GRID
- $799,0002 bd2 ba1.8k sqft15852 Lavender Place, Broomfield, CO 80023For SaleMLS ID #1767208, Susan Smyle, RE/MAX Professionals. REcolorado as distributed by MLS GRID
- $659,9003 bd2 ba3.9k sqft16356 Columbine Pl, Thornton, CO 80602For SaleMLS ID #1063561, Lisa Couch, RE/MAX Momentum Westminster. IRES as distributed by MLS GRID
- $725,0003 bd2 ba2k sqft1013 Pinecliff Drive, Erie, CO 80516For SaleMLS ID #9992580, Denise Castro Medina, Grant Real Estate Company. REcolorado as distributed by MLS GRID
- $750,0003 bd2 ba3.8k sqft665 Dakota Court, Erie, CO 80516For SaleMLS ID #8821157, Kurt Jalbert, RE/MAX Professionals. REcolorado as distributed by MLS GRID
- $939,0005 bd4 ba3.8k sqft2673 Bay Point Lane, Broomfield, CO 80023For SaleMLS ID #8507455, Wesley Charles, eXp Realty, LLC. REcolorado as distributed by MLS GRID
- $754,9004 bd3 ba4.2k sqft15878 Clayton Street, Thornton, CO 80602For SaleMLS ID #5100037, Michael Taylor, Taylor Realty Group. REcolorado as distributed by MLS GRID
- $700,0004 bd4 ba3.8k sqft2763 E 161st Pl, Thornton, CO 80602For SaleMLS ID #1052447, Liberty Montes, eXp - Greeley. IRES as distributed by MLS GRID
- $630,0003 bd3 ba3.4k sqft6730 Catalpa St, Frederick, CO 80530For SaleMLS ID #1065145, Ammy nguyen, LIV Sotheby's Intl Realty D. IRES as distributed by MLS GRID
- $975,0005 bd5 ba4.7k sqft16555 Jupiter Way, Broomfield, CO 80023For SaleMLS ID #6043210, Julie Trunzo, Your Castle Real Estate Inc. REcolorado as distributed by MLS GRID
- $698,0003 bd3 ba4.3k sqft14113 Hudson Way, Thornton, CO 80602For SaleMLS ID #4280318, Elizabeth Lee, RE/MAX Professionals. REcolorado as distributed by MLS GRID
- $688,5954 bd3 ba4.4k sqft11350 Kalispell Street, Commerce City, CO 80022For SaleMLS ID #8220290, Lakisha Banks, West and Main Homes Inc. REcolorado as distributed by MLS GRID
- $745,0004 bd3 ba3.7k sqft13767 Detroit Street, Thornton, CO 80602For SaleMLS ID #6148612, Team Lassen, MB Team Lassen. REcolorado as distributed by MLS GRID
- $678,4444 bd5 ba3.8k sqft14426 Grape Street, Thornton, CO 80602For SaleMLS ID #9681254, Erika Freeman-Daniels, Orchard Brokerage LLC. REcolorado as distributed by MLS GRID
- $705,0004 bd4 ba3.7k sqft12229 Oneida Street, Thornton, CO 80602For SaleMLS ID #6053669, Krystal Sanchez, Keller Williams Preferred Realty. REcolorado as distributed by MLS GRID
- $729,9005 bd4 ba5.1k sqft6305 Saratoga Trail, Erie, CO 80516For SaleMLS ID #3247718, Robert M Neidig Jr, Kingdom Realty. REcolorado as distributed by MLS GRID
