Home in Marion Creek in the Howell Public School District. Enjoy a fresh take on traditional style in this beautifully finished 4 bedroom, 2.5 bath home offering 1,830 square feet across two levels. From its covered front porch to the bright, welcoming interior, this home combines timeless curb appeal with the modern features and everyday conveniences homeowners appreciate. Step inside to durable vinyl flooring and an open main level designed to keep everyone connected. The spacious great room provides plenty of room to settle in and relax while flowing naturally into the kitchen and dining nook. Elegant, stained cabinetry, granite countertops, and classic subway tile backsplash give the kitchen a polished, inviting look. The complete stainless steel appliance package, including the range, microwave, dishwasher, and refrigerator, makes the space ready to enjoy from day one. The bright dining nook features sliding glass doors that open to a 10x10 patio, creating an easy transition to the backyard for grilling, outdoor dining, or casual gatherings. Functionality continues with a dedicated mudroom providing a convenient transition from the garage, a first-floor laundry room with washer and dryer included, and a powder room for guests. Upstairs, all four bedrooms are conveniently located together. The primary suite provides a private place to unwind with a walk-in closet and en-suite bath. Three additional bedrooms and a full bath complete the second floor, offering flexible space for guests, a home office, hobbies, or everyday needs. Located in Marion Creek in Howell, Michigan, within the Howell Public School District, this move-in-ready new construction home brings together an appealing traditional design, modern finishes, included appliances, and practical living spaces. With functional conveniences and distinctive curb appeal this home is designed to make everyday living feel easy.
Pending
$379,900
1181 Weatherstone Ln, Howell, MI 48843
4beds
1,812sqft
Single Family Residence
Built in 2019
10,018 Square Feet Lot
$377,800 Zestimate®
$210/sqft
$52/mo HOA
What's special
Covered front porchDistinctive curb appealDurable vinyl flooringGranite countertopsPowder room for guestsBright welcoming interiorClassic subway tile backsplash
- 55 days
- 20
- 1
Zillow last checked:
Listing updated:
Listed by:
Eric Elliott 616-217-1717,
Home Realty LLC 616-797-6630,
Timothy Huttenga 616-299-1098,
Home Realty LLC
Source: MichRIC,MLS#: 26045953
Facts & features
Interior
Bedrooms & bathrooms
- Bedrooms: 4
- Bathrooms: 3
- Full bathrooms: 2
- 1/2 bathrooms: 1
Heating
- Forced Air
Cooling
- Central Air
Appliances
- Included: Dishwasher, Dryer, Microwave, Oven, Refrigerator, Washer
- Laundry: Laundry Room, Main Level
Features
- Basement: Full
- Has fireplace: No
Interior area
- Total structure area: 1,812
- Total interior livable area: 1,812 sqft
- Finished area below ground: 0
Property
Parking
- Total spaces: 2
- Parking features: Attached
- Garage spaces: 2
Features
- Stories: 2
Lot
- Size: 10,018 Square Feet
- Dimensions: 70' x 145'
Details
- Parcel number: 1002103086
- Zoning description: RES
Construction
Type & style
- Home type: SingleFamily
- Architectural style: Traditional
- Property subtype: Single Family Residence
Materials
- Vinyl Siding
Condition
- New construction: No
- Year built: 2019
Utilities & green energy
- Sewer: Public Sewer
- Water: Public
Community & HOA
HOA
- Has HOA: Yes
- HOA fee: $155 quarterly
Location
- Region: Howell
Financial & listing details
- Price per square foot: $210/sqft
- Tax assessed value: $142,768
- Annual tax amount: $5,858
- Date on market: 8/29/2026
- Listing terms: Cash,FHA,VA Loan,Conventional
- Road surface type: Paved
Estimated market value
$377,800
$359,000 - $397,000
$2,934/mo
Price history
| Date | Event | Price |
|---|---|---|
| 9/12/2026 | Pending sale | $379,900$210/sqft |
Source:  MichRIC #26045953 Report a problem MichRIC #26045953 Report a problem | ||
| 8/29/2026 | Listed for sale | $379,900+15.2%$210/sqft |
Source: MichRIC #26045953 Report a problem | ||
| 7/21/2022 | Listing removed | -- |
Source: Zillow Rental Network Premium Report a problem | ||
| 7/13/2022 | Listed for rent | $2,595+13.1%$1/sqft |
Source: Zillow Rental Network Premium Report a problem | ||
| 11/3/2021 | Listing removed | -- |
Source: Zillow Rental Network Premium Report a problem | ||
| 10/19/2021 | Listed for rent | $2,295+4.6%$1/sqft |
Source: Zillow Rental Network Premium Report a problem | ||
| 10/15/2021 | Listing removed | -- |
Source:  Realcomp II #2210077068 Report a problem Realcomp II #2210077068 Report a problem | ||
| 10/6/2021 | Price change | $329,900-2.9%$182/sqft |
Source: MichRIC #21104767 Report a problem | ||
| 9/22/2021 | Listed for sale | $339,900$188/sqft |
Source: Realcomp II #2210077068 Report a problem | ||
| 12/24/2020 | Listing removed | -- |
Source: Zillow Rental Network Premium Report a problem | ||
| 12/23/2020 | Price change | $2,195+4.8%$1/sqft |
Source: Copper Bay Company, LLC Report a problem | ||
| 12/17/2020 | Listed for rent | $2,095$1/sqft |
Source: Copper Bay Company, LLC Report a problem | ||
Public tax history
| Year | Property taxes | Tax assessment |
|---|---|---|
| 2026 | -- | $188,500 +4.8% |
| 2025 | -- | $179,900 +4.8% |
| 2024 | -- | $171,700 +6.9% |
| 2023 | -- | $160,600 +7.9% |
| 2022 | -- | $148,900 +14% |
| 2021 | -- | $130,600 -1.4% |
| 2020 | -- | $132,500 +597.4% |
| 2019 | $735 +486.8% | $19,000 +8.6% |
| 2018 | $125 | $17,500 |
Find assessor info on the county website
Monthly payment
Est. payment
Payment breakdown
Explore the cost of this home by adjusting the details. Changes won't be saved.Climate risks
Neighborhood: 48843
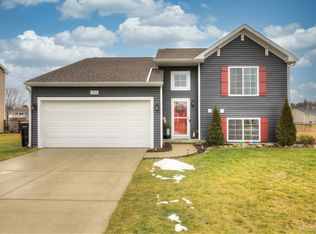
Similar homes
- $409,9004 bd2 ba2k sqft1210 Lockes St, Howell, MI 48843New Construction

 Realcomp II
 - $449,9004 bd3 ba2k sqft1257 Lockes St, Howell, MI 48843New Construction
 Realcomp II
 - $439,9004 bd3 ba1.8k sqft1225 Lockes St, Howell, MI 48843New Construction
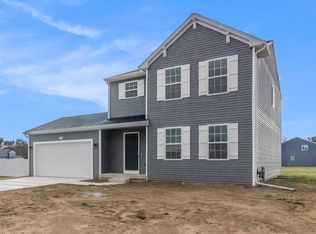 Realcomp II
 - $383,4003 bd3 ba1.9k sqft4066 Heritage Square Dr, Howell, MI 48843New Construction
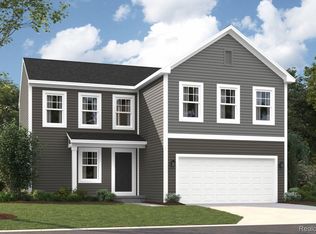 MLS ID #20261068175, Alessandra Caccamo, M/I Homes of Michigan, LLC. Realcomp II
 - $449,9004 bd3 ba2k sqft1217 Lockes St, Howell, MI 48843New ConstructionRealcomp II
- $396,5903 bd3 ba1.9k sqft4089 Heritage Square Dr, Howell, MI 48843New ConstructionRealcomp II
- $479,9003 bd3 ba2.4k sqft2017 Steelwood Dr, Howell, MI 48843For SaleMLS ID #20261083672, Teresa M Stovall, KW Realty Livingston. Realcomp II
- $419,9002 bd2 ba1.5k sqft1025 Camellia Cir #41, Howell, MI 48843New ConstructionMLS ID #20230044318, Mitch Harris, Mitch Harris Building Co, Inc. Realcomp II
