Skip main navigation
Closed
  • $315,000

    1181 Winhurst Dr, Akron, OH 44313

    5beds
    2,886sqft
    Single Family Residence
    Built in 1963
    10,802 Square Feet Lot
    $317,200 Zestimate®
    $109/sqft
    $3,223 Estimated rent

    Home value

    $317,200

    $301,000 - $333,000

    $3,223/mo

    Zestimate® history
    Loading
    Loading...

    Owner options

    List your home for rent

    $3,223/mo

    Rent Zestimate®

    Find your next renter with Zillow Rental Manager. Plus, with online applications, you can quickly screen prospective tenants – for free.

    Learn more

    $3,223/mo

    Rent Zestimate®

    Refinance and save

    $2,071/mo

    Est. payment

    Refinancing to a lower rate could help reduce your monthly payments and save thousands over the life of the loan.

    See today's rates

    $2,071/mo

    Est. payment

    Explore your selling options

    Work with a Zillow partner agent

    Leverage their expertise and Zillow's premium Showcase listings to get your home seen by more buyers.

    Get started

    List with your own agent

    Get your home in front of millions of buyers by listing it on Zillow.

    Learn how to do it

    Sell it yourself

    Take full control of how buyers see your home on Zillow by listing For Sale by Owner (FSBO).

    List your home

    What's special

    Inviting foyerRecessed lightingStainless steel appliancesAdditional bar seatingStylish white tile backsplashStriking white brick fireplaceRich hardwood flooring
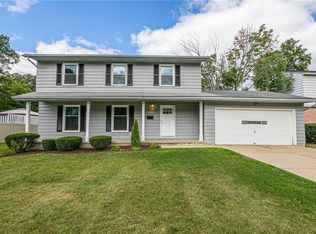
    Welcome to this stunning Colonial offering over 1,900 sq ft of beautifully designed living space! With 5 bedrooms, 2.5 baths, and an impressive 4-car garage setup, this home provides the perfect blend of charm, functionality, and room to grow. The inviting foyer welcomes you in, with a convenient half bath just off the entry. From there, you’ll find a warm and inviting living room featuring rich hardwood flooring, a striking white brick fireplace, and a built-in bookcase—creating the perfect setting to relax or entertain. Double doors lead you out to the backyard deck, extending your living space outdoors. The living room flows seamlessly into the dining area, making gatherings effortless. The kitchen is truly a standout and a dream for any home chef. It features a stylish white tile backsplash, dark wood cabinetry, stainless steel appliances, a double wall oven, recessed lighting, and an abundance of counter space for meal prep. Additional bar seating provides even more space for casual dining or entertaining, all while staying connected to the dining area. Upstairs, hardwood flooring continues throughout all five spacious bedrooms. The owner’s suite offers a private retreat with a large en-suite bathroom complete with a tiled bath/shower. A second full bathroom in the hallway also features a tiled bath/shower, serving the additional bedrooms with ease. The large basement offers excellent storage or potential for additional living space and includes access to the 2-car attached garage. Car enthusiasts or hobbyists will appreciate the additional 2-car detached garage—perfect for extra vehicles, boats, or recreational equipment. Ideally located near Stan Hywet Hall & Gardens and the scenic trails of Summit Metro Parks, with convenient access to shopping, dining, and expressways, this home offers both tranquility and accessibility. Don’t miss your chance to own this exceptional property—schedule your showing today! A 1 year home warranty included.

    Zillow last checked:

    Listing updated:

    Listed by:

    Jody Rearick 234-334-7116 jodyrearick@gmail.com,

    REMAX Diversity Real Estate Group LLC,

    Kylie Walker 330-714-2145,

    REMAX Diversity Real Estate Group LLC

    Bought with:

    Sarah Halsey, 2015000660

    Berkshire Hathaway HomeServices Stouffer Realty

    Source: MLS Now,MLS#: 5198640MLS LogoOriginating MLS: Akron Cleveland Association of REALTORS

    Facts & features

    Interior

    Bedrooms & bathrooms
    • Bedrooms: 5
    • Bathrooms: 3
    • Full bathrooms: 2
    • 1/2 bathrooms: 1
    • Main level bathrooms: 1
    Primary bedroom
    • Description: Flooring: Wood
    • Features: Window Treatments
    • Level: Second
    • Dimensions: 14.00 x 12.00
    Bedroom
    • Description: Flooring: Wood
    • Features: Window Treatments
    • Level: Second
    • Dimensions: 13.00 x 11.00
    Bedroom
    • Description: Flooring: Wood
    • Features: Window Treatments
    • Level: Second
    • Dimensions: 12.00 x 11.00
    Bedroom
    • Description: Flooring: Wood
    • Features: Window Treatments
    • Level: Second
    • Dimensions: 11.00 x 11.00
    Bedroom
    • Description: Flooring: Wood
    • Features: Window Treatments
    • Level: Second
    • Dimensions: 10.00 x 10.00
    Dining room
    • Description: Flooring: Wood
    • Level: First
    • Dimensions: 11.00 x 10.00
    Eat in kitchen
    • Level: First
    Family room
    • Features: Fireplace
    • Level: First
    • Dimensions: 16.00 x 12.00
    Kitchen
    • Description: Flooring: Ceramic Tile
    • Level: First
    • Dimensions: 15.00 x 14.00
    Living room
    • Description: Flooring: Wood
    • Features: Window Treatments
    • Level: First
    • Dimensions: 20.00 x 12.00
    Heating
    • Forced Air, Gas
    Cooling
    • Central Air
    Appliances
    • Included: Built-In Oven, Dishwasher, Refrigerator
    Features
    • Basement: Full,Unfinished
    • Number of fireplaces: 1
    Interior area
    • Total structure area: 2,886
    • Total interior livable area: 2,886 sqft
    • Finished area above ground: 1,924
    • Finished area below ground: 962

    Property

    Parking
    • Total spaces: 4
    • Parking features: Attached, Detached, Electricity, Garage, Garage Door Opener, Paved, Water Available
    • Attached garage spaces: 4
    Accessibility
    • Accessibility features: None
    Features
    • Levels: Two
    • Stories: 2
    • Patio & porch: Deck
    • Fencing: Partial
    • Has view: Yes
    • View description: Park/Greenbelt
    Lot
    • Size: 10,802 Square Feet
    • Dimensions: 80 x 135
    Details
    • Additional structures: Outbuilding, Storage
    • Parcel number: 6837688

    Construction

    Type & style
    • Home type: SingleFamily
    • Architectural style: Colonial
    • Property subtype: Single Family Residence
    • Attached to another structure: Yes
    Materials
    • Aluminum Siding, Brick
    • Roof: Asphalt,Fiberglass
    Condition
    • Year built: 1963

    Utilities & green energy

    • Sewer: Public Sewer
    • Water: Public

    Community & HOA

    Community
    • Features: Public Transportation
    • Subdivision: North Portage Path Estates
    HOA
    • Has HOA: No
    Location
    • Region: Akron

    Financial & listing details

    • Price per square foot: $109/sqft
    • Tax assessed value: $204,250
    • Annual tax amount: $4,602
    • Date on market: 4/3/2026
    • Cumulative days on market: 25 days

    Price history

    DateEventPrice
    5/26/2026Sold$315,000-1.5%$109/sqft
    Source: MLS Now #5198640 Report a problem
    4/28/2026Pending sale$319,900$111/sqft
    Source: MLS Now #5198640 Report a problem
    4/23/2026Price change$319,900-1.5%$111/sqft
    Source: MLS Now #5198640 Report a problem
    4/3/2026Listed for sale$324,900+93.4%$113/sqft
    Source: MLS Now #5198640 Report a problem
    8/4/2017Sold$168,000+0.1%$58/sqft
    Source: MLS Now #3915003 Report a problem
    7/19/2017Pending sale$167,900$58/sqft
    Source: Howard Hanna - Akron/Fairlawn #3915003 Report a problem
    6/22/2017Listed for sale$167,900+15.8%$58/sqft
    Source: Howard Hanna - Akron/Fairlawn #3915003 Report a problem
    3/1/2013Sold$145,000-2.6%$50/sqft
    Source: MLS Now #3372586 Report a problem
    2/5/2013Pending sale$148,900$52/sqft
    Source: Cutler Real Estate #3372586 Report a problem
    1/4/2013Listed for sale$148,900+113%$52/sqft
    Source: Cutler Real Estate #3372586 Report a problem
    9/11/2012Listing removed$69,900$24/sqft
    Source: RE/MAX Trinity #3339800 Report a problem
    8/7/2012Listed for sale$69,900-28.7%$24/sqft
    Source: RE/MAX Trinity #3339800 Report a problem
    8/3/2012Sold$98,000$34/sqft
    Source: Public Record Report a problem

    Public tax history

    YearProperty taxesTax assessment
    2025$4,602 +0.2%$71,490
    2024$4,595 +20.5%$71,490
    2023$3,813 +4.9%$71,490 +33.8%
    2022$3,634 -0.1%$53,438
    2021$3,638 $53,438
    2020-- $53,438 +15.7%
    2019$3,416 +1.4%$46,169 0%
    2018$3,370 +6.8%$46,170
    2017$3,156 $46,170 +8.9%
    2016$3,156 $42,380
    2015$3,156 +0.8%$42,380
    2014$3,131 -9.4%$42,380 -9.4%
    2013$3,455 -12.3%$46,790
    2012$3,941 +36.6%$46,790 0%
    2011$2,886 -5.7%$46,792 -10.1%
    2010$3,059 $52,063
    2009-- $52,063
    2008$3,741 -29.1%$52,063 +6.6%
    2007$5,275 +55.7%$48,822
    2006$3,389 +15%$48,822
    2005$2,946 -8.9%$48,822 +7.7%
    2004$3,235 -39.8%$45,333
    2003$5,369 -15.7%$45,333
    2002$6,373 +52.4%$45,333 +10.5%
    2001$4,182 +146.9%$41,021 +12.8%
    2000$1,694 $36,380
    Find assessor info on the county website

    Neighborhood: Northwest Akron

    Nearby schools

    GreatSchools rating
    Schools provided by the listing agent
    • District: Akron CSD - 7701

    Source: MLS Now. This data may not be complete. We recommend contacting the local school district to confirm school assignments for this home.

    Get a cash offer in 3 minutes
    Find out how much your home could sell for in as little as 3 minutes with a no-obligation cash offer.
    Estimated market value
    $317,200
    Get a cash offer in 3 minutes
    Find out how much your home could sell for in as little as 3 minutes with a no-obligation cash offer.
    Estimated market value
    $317,200