Welcome to the Quiet Cul-de-Sac of Marmont Dr! This four-bedroom, two full bathroom cedar sided partial brick front split level home backs up to a heavily wooded ravine which leads to Sand Run Metroparks, and is conveniently located just minutes from The Towpath, Highland Square and walking distance to two schools. The main floor has an updated bright eat-in kitchen with lots of cabinet and counter space, all appliances including the washer and dryer are staying. The large living room and dining room space showcase a large beam with vaulted ceilings, which is perfect for hosting large gatherings for family and friends. The family room with built in oak cabinets/bookshelves and brick hearth fireplace w/woodburning insert opens onto a tranquil patio through sliding glass doors. The basement has a clean laundry area next to a spacious workshop with storage cabinets along with another large built-in closet. The upper level has 3 bedrooms including the master and full bath. On the first floor, off the family room you'll find another carpeted bedroom with attached full bath, this can double as an office or in-law suite. The two-car garage with opener has hot and cold water. Recent updates include exterior house staining in 2021, new stamped concrete front walkway and exterior lighting 2022, new furnace and air conditioning with air duct cleaning in 2018, new 80-gallon hot water heater in 2017, roof improvements in 2023 and hardwood floors refinished in 2024. The upgraded kitchen has high end cabinets with soft closing drawers and built ins, Corian counter tops and granite sink. The patio off family room offers a private hidden oasis, fully fenced backyard has four gates and overlooks the ravine area. There is also a newer storage building 2017. Conveniently located yet tucked away, this residence presents a rare opportunity to embrace both urban convenience and natural serenity. Don't miss your chance to experience the best of both worlds. Quick Occupancy could be yours.
Closed
$290,000
769 Marmont Dr, Akron, OH 44313
4beds
1,896sqft
Single Family Residence
Built in 1964
0.33 Acres Lot
$312,500 Zestimate®
$153/sqft
$2,148 Estimated rent
Home value
$312,500
$297,000 - $328,000
$2,148/mo
Zestimate® history
Owner options
List your home for rent
$2,148/mo
Rent Zestimate®
Find your next renter with Zillow Rental Manager. Plus, with online applications, you can quickly screen prospective tenants – for free.
$2,148/mo
Rent Zestimate®
Refinance and save
$1,951/mo
Est. payment
Refinancing to a lower rate could help reduce your monthly payments and save thousands over the life of the loan.
$1,951/mo
Est. payment
Explore your selling options
Work with a Zillow partner agent
Leverage their expertise and Zillow's premium Showcase listings to get your home seen by more buyers.
Get startedList with your own agent
Get your home in front of millions of buyers by listing it on Zillow.
Learn how to do itSell it yourself
Take full control of how buyers see your home on Zillow by listing For Sale by Owner (FSBO).
List your homeWhat's special
Zillow last checked:
Listing updated:
Listed by:
Kevin Ball kballrealestate@gmail.com330-388-5850,
RE/MAX Crossroads Properties
Bought with:
Krista M Combs, 2004021139
Cutler Real Estate
Source: MLS Now,MLS#: 5046684 Originating MLS: Akron Cleveland Association of REALTORS
Originating MLS: Akron Cleveland Association of REALTORSFacts & features
Interior
Bedrooms & bathrooms
- Bedrooms: 4
- Bathrooms: 2
- Full bathrooms: 2
- Main level bathrooms: 1
- Main level bedrooms: 1
Primary bedroom
- Description: Flooring: Carpet,Hardwood
- Features: Window Treatments
- Level: Third
- Dimensions: 15 x 12
Bedroom
- Description: Flooring: Hardwood
- Features: Window Treatments
- Level: Third
- Dimensions: 12 x 11
Bedroom
- Description: Flooring: Hardwood
- Features: Window Treatments
- Level: Third
- Dimensions: 11 x 10
Bedroom
- Description: Flooring: Carpet
- Features: Window Treatments
- Level: First
- Dimensions: 11 x 10
Dining room
- Description: Flooring: Carpet
- Features: Cathedral Ceiling(s), Window Treatments
- Level: Second
- Dimensions: 11 x 10
Eat in kitchen
- Description: Flooring: Laminate
- Level: Second
- Dimensions: 12 x 12
Family room
- Description: Flooring: Laminate
- Features: Bookcases, Fireplace, Window Treatments
- Level: First
- Dimensions: 23 x 12
Living room
- Description: Flooring: Carpet
- Features: Vaulted Ceiling(s), Window Treatments
- Level: Second
- Dimensions: 20 x 14
Heating
- Forced Air, Fireplace(s), Gas
Cooling
- Central Air
Appliances
- Included: Dryer, Disposal, Microwave, Range, Refrigerator, Washer
- Laundry: Washer Hookup, Gas Dryer Hookup, Lower Level, Laundry Room, Laundry Tub, Sink
Features
- Built-in Features, Eat-in Kitchen, Vaulted Ceiling(s)
- Windows: Blinds, Screens
- Basement: Full,Partially Finished,Storage Space,Unfinished
- Number of fireplaces: 1
- Fireplace features: Blower Fan, Insert, Family Room, Masonry, Wood Burning
Interior area
- Total structure area: 1,896
- Total interior livable area: 1,896 sqft
- Finished area above ground: 1,896
Property
Parking
- Total spaces: 2
- Parking features: Attached, Concrete, Driveway, Electricity, Garage Faces Front, Garage, Garage Door Opener, Water Available
- Attached garage spaces: 2
Features
- Levels: Three Or More,Multi/Split
- Stories: 3
- Patio & porch: Patio
- Exterior features: Storage
- Fencing: Back Yard,Chain Link,Fenced,Gate,Privacy,Wood
- Has view: Yes
- View description: Panoramic, Valley, Trees/Woods
Lot
- Size: 0.33 Acres
- Dimensions: 90 x 160
- Features: Back Yard, Cul-De-Sac, Gentle Sloping, Landscaped, Rolling Slope, Wooded
- Topography: Hill
Details
- Additional structures: Outbuilding, Storage
- Parcel number: 6700375
Construction
Type & style
- Home type: SingleFamily
- Architectural style: Split Level
- Property subtype: Single Family Residence
Materials
- Brick, Cedar, Wood Siding
- Foundation: Block
- Roof: Asphalt,Fiberglass
Condition
- Updated/Remodeled
- Year built: 1964
Utilities & green energy
- Sewer: Public Sewer
- Water: Public
Community & HOA
Community
- Subdivision: Portage Path Estates
HOA
- Has HOA: No
Location
- Region: Akron
Financial & listing details
- Price per square foot: $153/sqft
- Tax assessed value: $195,230
- Annual tax amount: $3,614
- Date on market: 6/21/2024
- Cumulative days on market: 62 days
- Listing terms: Cash,Conventional,FHA
Price history
| Date | Event | Price |
|---|---|---|
| 9/30/2024 | Sold | $290,000-3.2%$153/sqft |
Source:  MLS Now #5046684 Report a problem MLS Now #5046684 Report a problem | ||
| 9/3/2024 | Pending sale | $299,500$158/sqft |
Source: MLS Now #5046684 Report a problem | ||
| 8/19/2024 | Price change | $299,500-4.9%$158/sqft |
Source: MLS Now #5046684 Report a problem | ||
| 8/5/2024 | Pending sale | $314,900$166/sqft |
Source: MLS Now #5046684 Report a problem | ||
| 7/2/2024 | Price change | $314,900-3.1%$166/sqft |
Source: MLS Now #5046684 Report a problem | ||
| 6/28/2024 | Price change | $324,9000%$171/sqft |
Source: MLS Now #5046684 Report a problem | ||
| 6/21/2024 | Listed for sale | $325,000$171/sqft |
Source: MLS Now #5046684 Report a problem | ||
Public tax history
| Year | Property taxes | Tax assessment |
|---|---|---|
| 2025 | $4,369 +0.2% | $68,330 |
| 2024 | $4,362 +20.7% | $68,330 |
| 2023 | $3,614 +6.7% | $68,330 +36% |
| 2022 | $3,388 -0.1% | $50,243 |
| 2021 | $3,391 | $50,243 |
| 2020 | -- | $50,243 +4.8% |
| 2019 | $3,503 +1.4% | $47,943 0% |
| 2018 | $3,456 +7.6% | $47,950 |
| 2017 | $3,213 | $47,950 +9.7% |
| 2016 | $3,213 | $43,730 |
| 2015 | $3,213 +0.8% | $43,730 |
| 2014 | $3,187 +8.4% | $43,730 +6.5% |
| 2013 | $2,939 +0.7% | $41,070 |
| 2012 | $2,920 +15.6% | $41,070 +0% |
| 2011 | $2,526 -5.9% | $41,066 -10.4% |
| 2010 | $2,686 | $45,830 |
| 2009 | -- | $45,830 |
| 2008 | $2,755 +3.2% | $45,830 -1.8% |
| 2007 | $2,669 +0.8% | $46,680 |
| 2006 | $2,647 +19% | $46,680 |
| 2005 | $2,224 | $46,680 +7.7% |
| 2004 | -- | $43,337 |
| 2003 | $2,085 -0.7% | $43,337 |
| 2002 | $2,099 +2% | $43,337 +12.8% |
| 2001 | $2,058 +17% | $38,413 |
| 2000 | $1,759 | $38,413 |
Find assessor info on the county website
Neighborhood: Northwest Akron
Nearby homes
- $268,1004 bd2 ba2k sqft779 Marmont Dr, Akron, OH 44313Off Market
- $264,2004 bd2 ba1.8k sqft759 Marmont Dr, Akron, OH 44313Off Market
- $315,0005 bd3 ba2.8k sqft1181 Winhurst Dr, Akron, OH 44313Sold
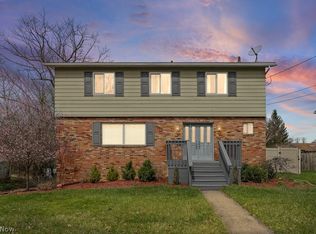
- $297,4004 bd2 ba2.2k sqft800 Shullo Dr, Akron, OH 44313Off Market
- $296,4004 bd3 ba1.9k sqft1173 Winhurst Dr, Akron, OH 44313Off Market
- $262,0003 bd2 ba1.5k sqft806 Shullo Dr, Akron, OH 44313Off Market
- $245,6003 bd1 ba1.7k sqft760 Marmont Dr, Akron, OH 44313Off Market
- $350,8003 bd3 ba1.9k sqft778 Marmont Dr, Akron, OH 44313Off Market
Nearby schools
GreatSchools rating
- 6/10Case Community Learning CenterGrades: PK-5Distance: 0.6 mi
- 4/10Litchfield Community Learning CenterGrades: 6-8Distance: 0.5 mi
- 6/10Firestone High SchoolGrades: 9-12Distance: 0.5 mi
Schools provided by the listing agent
- District: Akron CSD - 7701
Source: MLS Now. This data may not be complete. We recommend contacting the local school district to confirm school assignments for this home.
Get a cash offer in 3 minutes
Find out how much your home could sell for in as little as 3 minutes with a no-obligation cash offer.
Estimated market value
$312,500
Get a cash offer in 3 minutes
Find out how much your home could sell for in as little as 3 minutes with a no-obligation cash offer.
Estimated market value
$312,500
- Ohio
- Summit County
- Akron
- 44313
- Northwest Akron
- 769 Marmont Dr
Nearby cities
Nearby neighborhoods
Nearby zip codes
Other Akron Topics
