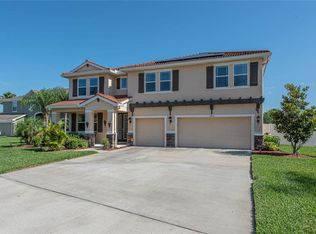
Welcome to this beautiful home located in the highly desirable Panther Trace community in Riverview! This wonderful community offers residents LOW HOA fees and top-notch amenities! This amazing 5-bedroom, 3.5-bath has been well maintained and ready to welcome you home! along with the upgrade such as crown moulding, whole house intercom/stereo, fresh interior paint, NEW flooring throughout the second level, and so much more. You are going to love the open feel this home offers! A formal dining room and private office greet you as you walk in with soaring ceilings, flooding the home with natural light. The heart of the home is the open kitchen overlooking the great room, creating the ideal space for entertaining. The beautiful kitchen features 42” cabinets with Crown, a MASSIVE island with bar seating, stainless appliances, and a HUGE breakfast nook overlooking the backyard. The primary suite is a true retreat located on the main level, features hardwood floors, a MASSIVE double entry walk-in closet, and a private en-suite with a double sink vanity, garden tub, and separate shower. Four additional bedrooms and two full baths are located upstairs with a HUGE loft. Did someone say movie night? This home offers an abundance of storage including extra closets, storage under the stairs, and racks in the garage oversized three-car garage. A Huge fenced backyard is ready for you to design your dream pool or outdoor heaven! This house is sure to check all the boxes! Panther Trace has all of the amenities a family could ask for with beautiful landscaping, two resort-style community pools, a splash pad, playground areas, tennis courts, and a clubhouse! You'll feel like you're on a vacation in your own beautiful oasis with dining, and shopping just minutes away. Make an appointment to see this beautiful home today, it wont last long!
Sold for $565,000
Zillow last checked:
Listing updated:
Bought with:
Robert Combes, II, 671719
UNIVERSITY REALTY OF TAMPA
Source: Stellar MLS,MLS#: T3501553 Originating MLS: Tampa
Originating MLS: Tampa
Price history
| Date | Event | Price |
|---|---|---|
| 3/25/2024 | Sold | $565,000+0.9%$157/sqft |
Source:  Stellar MLS #T3501553 Report a problem Stellar MLS #T3501553 Report a problem | ||
| 2/23/2024 | Pending sale | $560,000$156/sqft |
Source: Stellar MLS #T3501553 Report a problem | ||
| 2/2/2024 | Listed for sale | $560,000+41.8%$156/sqft |
Source: Stellar MLS #T3501553 Report a problem | ||
| 10/7/2020 | Sold | $395,000$110/sqft |
Source: Public Record Report a problem | ||
| 9/2/2020 | Pending sale | $395,000$110/sqft |
Source: COLDWELL BANKER REALTY #T3262655 Report a problem | ||
| 9/1/2020 | Listed for sale | $395,000+14.8%$110/sqft |
Source: COLDWELL BANKER REALTY #T3262655 Report a problem | ||
| 10/17/2019 | Listing removed | $2,295$1/sqft |
Source: Coldwell Banker Residential Real Estate - Brandon Central #T3202260 Report a problem | ||
| 10/3/2019 | Listed for rent | $2,295$1/sqft |
Source: COLDWELL BANKER RESIDENTIAL #T3202260 Report a problem | ||
| 11/27/2017 | Sold | $344,000-1.7%$96/sqft |
Source: Public Record Report a problem | ||
| 7/21/2017 | Listed for sale | $349,900+7.1%$97/sqft |
Source: SIGNATURE REALTY ASSOCIATES #T2894414 Report a problem | ||
| 5/7/2009 | Sold | $326,800$91/sqft |
Source: Public Record Report a problem | ||
Nearby homes
- $570,6004 bd3 ba2.6k sqft11808 Newberry Grove Loop, Riverview, FL 33579Off Market
- $637,3004 bd4 ba3.3k sqft11812 Newberry Grove Loop, Riverview, FL 33579Off Market
- $504,0004 bd3 ba2.9k sqft11806 Newberry Grove Loop, Riverview, FL 33579Off Market
- $676,1006 bd4 ba3.7k sqft11846 Newberry Grove Loop, Riverview, FL 33579Off Market

Get a cash offer in 3 minutes
Find out how much your home could sell for in as little as 3 minutes with a no-obligation cash offer.
Estimated market value
$560,500
