Skip main navigation
Off market
  • $666,300

    11844 Newberry Grove Loop, Riverview, FL 33579

    4beds
    3baths
    4,298sqft
    SingleFamily
    Built in 2006
    0.33 Acres Lot
    $666,300 Zestimate®
    $155/sqft
    $3,459 Estimated rent

    Home value

    $666,300

    $633,000 - $706,000

    $3,459/mo

    Zestimate® history
    Loading
    Loading...

    Owner options

    List your home for rent

    $3,459/mo

    Rent Zestimate®

    Find your next renter with Zillow Rental Manager. Plus, with online applications, you can quickly screen prospective tenants – for free.

    Learn more

    $3,459/mo

    Rent Zestimate®

    Refinance and save

    $4,544/mo

    Est. payment

    Refinancing to a lower rate could help reduce your monthly payments and save thousands over the life of the loan.

    See today's rates

    $4,544/mo

    Est. payment

    Explore your selling options

    Work with a Zillow partner agent

    Leverage their expertise and Zillow's premium Showcase listings to get your home seen by more buyers.

    Get started

    List with your own agent

    Get your home in front of millions of buyers by listing it on Zillow.

    Learn how to do it

    Sell it yourself

    Take full control of how buyers see your home on Zillow by listing For Sale by Owner (FSBO).

    List your home

    What's special

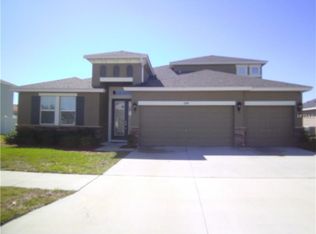
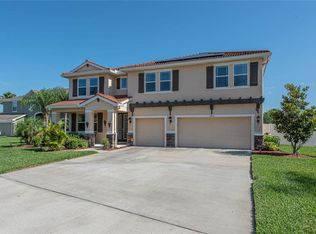
    Situated on a large 1/3 acre lot, this 4300 sqft, 3-car garage home has plenty to offer. As you enter the home, you are greeted by the formal living and dining rooms and formal office with dual french doors and hardwired ethernet. An inviting large breakfast nook opposes the gourmet kitchen with 42 inch cabinets with crown molding, top of the line stainless steel appliances, and large center island, perfect for hosting. All surfaces are covered in opulent quartz! The open concept kitchen flows right into the massive family room, with full length windows and prewiring for a surround sound speaker system. The family room overlooks a large lanai perfect for outdoor living. Retire to your expansive master bedroom with his and hers dual sinks and granite vanity. This would not be complete without the deep walk-in closet offering endless storage space! In addition to the master ensuite, on the first floor there are 3 spacious bedrooms and two full baths. Separating the two rooms is a large open play space/exercise area. Last but not least, a substantial upstairs loft offers endless storage space or even a massive home theater, already prewired for surround sound speakers! This loft is complete with a half bath. Home is equipped with washer and dryer Call to see this home today!

    This property is off market, which means it's not currently listed for sale or rent on Zillow. This may be different from what's available on other websites or public sources.
    Facts & features

    Interior

    Bedrooms & bathrooms
    • Bedrooms: 4
    • Bathrooms: 3.5
    Heating
    • Other, Electric
    Cooling
    • Central
    Appliances
    • Included: Dishwasher, Microwave, Refrigerator
    Features
    • Flooring: Tile, Carpet
    Interior area
    • Total interior livable area: 4,298 sqft

    Property

    Parking
    • Total spaces: 1
    • Parking features: Garage - Attached
    Features
    • Exterior features: Other, Stucco
    Lot
    • Size: 0.33 Acres
    Details
    • Parcel number: 20310384T000028000060U

    Construction

    Type & style
    • Home type: SingleFamily
    • Architectural style: Contemporary
    Materials
    • masonry
    • Roof: Other
    Condition
    • Year built: 2006

    Community & neighborhood

    Location
    • Region: Riverview

    HOA & financial

    HOA
    • Has HOA: Yes
    • HOA fee: $5 monthly

    Other

    Other facts
    • Appliances \ Appliances \ Convection Oven
    • Appliances \ Convection Oven
    • Application Fee \ 50
    • Association Name \ HOA Panther Trace 2
    • Attached Garage YN \ 1
    • Availability Date \ 2018-09-03
    • Cats Allowed
    • Dates \ Year Built \ 2006
    • Furnished \ Unfurnished
    • Garage YN \ 1
    • Heating system: Central
    • Lease Amount Frequency \ Monthly
    • Levels \ Two
    • Living Area \ 4298.00
    • Long Term YN \ 1
    • MLS Listing ID: T3190866
    • MLS Name: StellarMLS ZPP (StellarMLS ZPP)
    • New Construction YN \ 0
    • Other Building Features \ Pet Deposit Fee \ 500
    • Other Building Features \ Pets Allowed \ Cats OK
    • Other Building Features \ Pets Allowed \ Dogs OK
    • Other Building Features \ Pets Allowed \ Pet Deposit
    • Other Fees \ Application Fee \ 50
    • Other Rooms \ Living Area \ 4298.00
    • Other \ Availability Date \ 2018-09-03
    • Other \ Furnished \ Unfurnished
    • Other \ Lease Amount Frequency \ Monthly
    • Other \ Long Term YN \ 1
    • Owner Pays \ Pest Control
    • Owner Pays \ Trash Collection
    • Patio \ New Construction YN \ 0
    • Patio \ Property Type \ Residential Lease
    • Pet Deposit Fee \ 500
    • Pets Allowed \ Cats OK
    • Pets Allowed \ Dogs OK
    • Pets Allowed \ Pet Deposit
    • Pool Private YN \ 0
    • Property Type \ Residential Lease
    • Room Count \ 0
    • Size \ Levels \ Two
    • Size \ Room Count \ 0
    • Small Dogs Allowed
    • Subdivision Name \ PANTHER TRACE PH 2A-1
    • View Type \ Water View YN \ 0
    • Water Access YN \ 0
    • Water Extras YN \ 0
    • Water View YN \ 0
    • Water \ Pool Private YN \ 0
    • Water \ Water Access YN \ 0
    • Water \ Water Extras YN \ 0
    • Water \ Waterfront Feet Total \ 0
    • Water \ Waterfront YN \ 0
    • Waterfront Feet Total \ 0
    • Waterfront YN \ 0
    • Year Built \ 2006

    Price history

    DateEventPrice
    11/25/2024Listing removed$599,900-7%$140/sqft
    Source: Stellar MLS #T3337757 Report a problem
    11/25/2023Listing removed--
    Source: Stellar MLS #T3337757 Report a problem
    12/27/2021Sold$645,000+7.5%$150/sqft
    Source: Public Record Report a problem
    11/1/2021Pending sale$599,900$140/sqft
    Source: Stellar MLS #T3337757 Report a problem
    10/28/2021Listed for sale$599,900+93.1%$140/sqft
    Source: Stellar MLS #T3337757 Report a problem
    9/4/2019Listing removed$2,400$1/sqft
    Source: Charles Rutenberg Realty, Inc. #T3190866 Report a problem
    8/5/2019Listed for rent$2,400$1/sqft
    Source: Charles Rutenberg Realty, Inc. #T3190866 Report a problem
    12/22/2018Listing removed$2,400$1/sqft
    Source: CHARLES RUTENBERG REALTY INC #T3140225 Report a problem
    11/4/2018Listed for rent$2,400-4%$1/sqft
    Source: CHARLES RUTENBERG REALTY INC #T3140225 Report a problem
    8/30/2018Listing removed$2,500$1/sqft
    Source: Owner Report a problem
    7/2/2018Listed for rent$2,500$1/sqft
    Source: Owner Report a problem
    2/23/2015Sold$310,664+0.9%$72/sqft
    Source: Public Record Report a problem
    11/18/2014Listing removed$308,000$72/sqft
    Source: RE/MAX South Shore Realty #T2553530 Report a problem
    10/30/2014Price change$308,000+5.1%$72/sqft
    Source: RE/MAX SOUTH SHORE REALTY #T2553530 Report a problem
    9/9/2014Price change$293,000-0.3%$68/sqft
    Source: RE/MAX SOUTH SHORE REALTY #T2553530 Report a problem
    8/22/2014Price change$294,000-0.2%$68/sqft
    Source: RE/MAX SOUTH SHORE REALTY #T2553530 Report a problem
    8/8/2014Price change$294,500-0.1%$69/sqft
    Source: RE/MAX SOUTH SHORE REALTY #T2553530 Report a problem
    7/3/2014Price change$294,900-1.4%$69/sqft
    Source: RE/MAX SOUTH SHORE REALTY #T2553530 Report a problem
    6/14/2014Price change$299,000-2.9%$70/sqft
    Source: RE/MAX SOUTH SHORE REALTY #T2553530 Report a problem
    5/1/2014Price change$308,000-12%$72/sqft
    Source: RE/MAX SOUTH SHORE REALTY #T2553530 Report a problem
    4/13/2014Price change$350,000+17.8%$81/sqft
    Source: RE/MAX SOUTH SHORE REALTY #T2553530 Report a problem
    4/8/2014Listed for sale$297,000$69/sqft
    Source: RE/MAX SOUTH SHORE REALTY #T2553530 Report a problem
    2/14/2014Listing removed$297,000$69/sqft
    Source: RE/MAX SOUTH SHORE REALTY #T2553530 Report a problem
    12/21/2013Listed for sale$297,000+0.9%$69/sqft
    Source: RE/MAX South Shore Realty #T2553530 Report a problem
    11/6/2013Listing removed$294,220$68/sqft
    Source: RE/MAX SOUTH SHORE REALTY #T2553530 Report a problem
    8/24/2013Listed for sale$294,220-40.6%$68/sqft
    Source: RE/MAX SOUTH SHORE REALTY #T2553530 Report a problem
    2/1/2007Sold$495,000$115/sqft
    Source: Public Record Report a problem

    Public tax history

    YearProperty taxesTax assessment
    2025$13,755 +4%$545,846
    2024$13,223 +1.6%$545,846 +2.3%
    2023$13,015 +10.6%$533,658 +10%
    2022$11,762 +18.8%$485,144 +32.4%
    2021$9,902 +7.5%$366,528 +10%
    2020$9,212 +1.4%$333,207 +2.3%
    2019$9,082 $325,839 +6.9%
    2018$9,082 +3.8%$304,779 +6.5%
    2017$8,753 +4%$286,075 -2.1%
    2016$8,416 -2.4%$292,343 +6.9%
    2015$8,622 +8.3%$273,571 +11%
    2014$7,964 $246,351 +2.3%
    2013$7,964 +2.8%$240,891 +0.7%
    2012$7,750 +2%$239,306 +3.5%
    2011$7,594 -1.7%$231,140 -3.5%
    2010$7,727 -15.4%$239,466 -22.3%
    2009$9,135 -13.2%$308,193 -19.2%
    2008$10,526 -12.2%$381,385 -13.7%
    2007$11,984 +194.3%$442,139 +564.3%
    2006$4,072 $66,562

    Find assessor info on the county website

    Neighborhood: Panther Trace

    Nearby schools

    GreatSchools rating
    Get a cash offer in 3 minutes
    Find out how much your home could sell for in as little as 3 minutes with a no-obligation cash offer.
    Estimated market value
    $666,300
    Get a cash offer in 3 minutes
    Find out how much your home could sell for in as little as 3 minutes with a no-obligation cash offer.
    Estimated market value
    $666,300