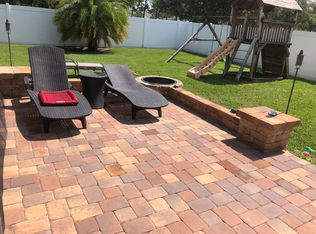
11845 Newberry Grove Loop, Riverview, FL 33579
Home value
$496,000
$461,000 - $536,000
$3,446/mo
Owner options
$3,446/mo
Rent Zestimate®
Find your next renter with Zillow Rental Manager. Plus, with online applications, you can quickly screen prospective tenants – for free.
$3,446/mo
Rent Zestimate®
$3,455/mo
Est. payment
Refinancing to a lower rate could help reduce your monthly payments and save thousands over the life of the loan.
$3,455/mo
Est. payment
Explore your selling options
Work with a Zillow partner agent
Leverage their expertise and Zillow's premium Showcase listings to get your home seen by more buyers.
Get startedList with your own agent
Get your home in front of millions of buyers by listing it on Zillow.
Learn how to do itSell it yourself
Take full control of how buyers see your home on Zillow by listing For Sale by Owner (FSBO).
List your homeWhat's special
Zillow last checked:
Listing updated:
Paula Beckford-Harrilal 813-337-9895,
RE/MAX REALTY UNLIMITED 813-684-0016
Jose Mena Martinez, 3534275
3D HOME REALTY LLC

Facts & features
Interior
Bedrooms & bathrooms
- Bedrooms: 3
- Bathrooms: 3
- Full bathrooms: 3
Primary bedroom
- Features: En Suite Bathroom, Garden Bath, Makeup/Vanity Space, Split Vanities, Stone Counters, Tub with Separate Shower Stall, Water Closet/Priv Toilet, Walk-In Closet(s)
- Level: First
- Area: 270 Square Feet
- Dimensions: 15x18
Bedroom 2
- Features: Built-in Closet
- Level: First
- Area: 154 Square Feet
- Dimensions: 14x11
Bedroom 3
- Features: Built-in Closet
- Level: First
- Area: 121 Square Feet
- Dimensions: 11x11
Bedroom 4
- Features: No Closet
- Level: First
- Area: 285 Square Feet
- Dimensions: 19x15
Bonus room
- Features: No Closet
- Level: First
- Area: 255 Square Feet
- Dimensions: 15x17
Dining room
- Level: First
- Area: 130 Square Feet
- Dimensions: 10x13
Family room
- Level: First
- Area: 442 Square Feet
- Dimensions: 26x17
Kitchen
- Features: Pantry, Built-in Features, Kitchen Island, Stone Counters, Tall Countertops
- Level: First
- Area: 273 Square Feet
- Dimensions: 21x13
Living room
- Level: First
- Area: 396 Square Feet
- Dimensions: 22x18
Heating
- Central
Cooling
- Central Air
Appliances
- Included: Dishwasher, Disposal, Dryer, Gas Water Heater, Microwave, Range, Refrigerator, Washer
- Laundry: Laundry Room
Features
- Crown Molding, Eating Space In Kitchen, High Ceilings, Kitchen/Family Room Combo, Living Room/Dining Room Combo, Primary Bedroom Main Floor, Solid Wood Cabinets, Split Bedroom, Stone Counters, Thermostat, Walk-In Closet(s)
- Flooring: Ceramic Tile, Engineered Hardwood
- Doors: Sliding Doors
- Windows: Blinds, Window Treatments
- Has fireplace: No
Interior area
- Total structure area: 4,253
- Total interior livable area: 3,045 sqft
Property
Parking
- Total spaces: 3
- Parking features: Driveway, Garage Door Opener
- Attached garage spaces: 3
- Has uncovered spaces: Yes
Features
- Levels: One
- Stories: 1
- Patio & porch: Covered, Patio
- Exterior features: Garden, Irrigation System, Lighting, Private Mailbox, Rain Gutters, Sidewalk
- Has private pool: Yes
- Pool features: Child Safety Fence, Gunite, In Ground, Pool Sweep
- Has spa: Yes
- Spa features: Above Ground, Heated
- Fencing: Vinyl
- Has view: Yes
- View description: Garden, Pool
Lot
- Size: 0.26 Acres
- Dimensions: 86.74 x 131
- Features: Landscaped, Level, Oversized Lot, Sidewalk
- Residential vegetation: Mature Landscaping, Trees/Landscaped
Details
- Parcel number: U03312084T00002700048.0
- Zoning: PD
- Special conditions: None
Construction
Type & style
- Home type: SingleFamily
- Architectural style: Contemporary
- Property subtype: Single Family Residence
Materials
- Block, Concrete, Stucco
- Foundation: Slab
- Roof: Shingle
Condition
- New construction: No
- Year built: 2006
Details
- Builder name: David Weekley Homes
Utilities & green energy
- Sewer: Public Sewer
- Water: Public
- Utilities for property: Cable Connected, Electricity Connected, Natural Gas Connected, Public, Street Lights, Underground Utilities, Water Connected
Community & neighborhood
Community
- Community features: Clubhouse, Deed Restrictions, Park, Playground, Pool, Sidewalks, Tennis Court(s)
Location
- Region: Riverview
- Subdivision: PANTHER TRACE PH 2A-1
HOA & financial
HOA
- Has HOA: Yes
- HOA fee: $5 monthly
- Amenities included: Basketball Court, Clubhouse, Fence Restrictions, Park, Pickleball Court(s), Playground, Pool, Tennis Court(s)
- Services included: Community Pool
- Association name: Lacy Giger
- Association phone: 866-473-2573
Other fees
- Pet fee: $0 monthly
Other financial information
- Total actual rent: 0
Other
Other facts
- Listing terms: Cash,Conventional,FHA,Lease Option,Lease Purchase,VA Loan
- Ownership: Fee Simple
- Road surface type: Asphalt
Price history
| Date | Event | Price |
|---|---|---|
| 3/17/2026 | Sold | $500,000$164/sqft |
Source: | ||
| 1/21/2026 | Listing removed | $3,400$1/sqft |
Source: Zillow Rentals Report a problem | ||
| 1/12/2026 | Pending sale | $500,000$164/sqft |
Source: | ||
| 1/12/2026 | Price change | $3,400-11.7%$1/sqft |
Source: Zillow Rentals Report a problem | ||
| 12/17/2025 | Listed for rent | $3,850$1/sqft |
Source: Zillow Rentals Report a problem | ||
| 11/3/2025 | Price change | $500,000-5.7%$164/sqft |
Source: | ||
| 9/20/2025 | Price change | $530,000-0.9%$174/sqft |
Source: | ||
| 8/20/2025 | Price change | $534,999-0.9%$176/sqft |
Source: | ||
| 6/27/2025 | Price change | $539,990-3.6%$177/sqft |
Source: | ||
| 5/24/2025 | Listed for sale | $559,990+12.4%$184/sqft |
Source: | ||
| 1/19/2007 | Sold | $498,300$164/sqft |
Source: Stellar MLS #T2180743 Report a problem | ||
Public tax history
| Year | Property taxes | Tax assessment |
|---|---|---|
| 2025 | $8,021 +5% | $270,974 +2.9% |
| 2024 | $7,639 +3.8% | $263,337 +3% |
| 2023 | $7,362 +6.4% | $255,667 +3% |
| 2022 | $6,920 +0.7% | $248,220 +3% |
| 2021 | $6,871 +1.4% | $240,990 +1.4% |
| 2020 | $6,776 +21.4% | $237,663 +35.4% |
| 2019 | $5,584 | $175,481 +1.9% |
| 2018 | $5,584 +1% | $172,209 -16.4% |
| 2017 | $5,530 +1.6% | $205,924 +24.7% |
| 2016 | $5,443 +0.5% | $165,198 +0.7% |
| 2015 | $5,413 -2.1% | $164,050 +0.8% |
| 2014 | $5,530 | $162,748 +1.5% |
| 2013 | $5,530 +4.6% | $160,343 +1.7% |
| 2012 | $5,286 -4.2% | $157,663 -6.6% |
| 2011 | $5,516 -2.9% | $168,776 -5.3% |
| 2010 | $5,679 -8.8% | $178,169 -13% |
| 2009 | $6,226 -12.5% | $204,784 -19.4% |
| 2008 | $7,119 -16% | $254,030 -13% |
| 2007 | $8,471 +109% | $291,827 +344.1% |
| 2006 | $4,054 | $65,706 |
Find assessor info on the county website
Neighborhood: Panther Trace
Nearby schools
GreatSchools rating
- 5/10Collins PreK-8 SchoolGrades: PK-8Distance: 1.4 mi
- 6/10Riverview High SchoolGrades: 9-12Distance: 3.1 mi
Schools provided by the listing agent
- Elementary: Collins-HB
- Middle: Collins PreK 8 School
- High: Riverview-HB
Source: Stellar MLS. This data may not be complete. We recommend contacting the local school district to confirm school assignments for this home.
Get a cash offer in 3 minutes
- Florida
- Hillsborough County
- Riverview
- 33579
- Panther Trace
- 11845 Newberry Grove Loop