Light and bright 3rd-floor condo in Longwood, a highly desirable 55+ community in Palm Beach Gardens! Enjoy serene, picturesque views of the pool, lagoon and adjacent BallenIsles Golf Course greens from your private screened balcony. This spacious unit features 1 bedroom with an open den area that can be a 2nd bedroom, walk-in closet, entrance foyer, and built-in features. Includes dedicated carport parking and building elevator access for your convenience. Longwood offers amenities including a clubhouse, heated pool, tennis court, fitness center, library, and active social calendar. Ideally situated off PGA Blvd near world-class shopping at The Gardens Mall, dining, and beaches.
For sale
$204,900
11811 Ave Of The PGA #5-3C, Palm Beach Gardens, FL 33418
1beds
1,130sqft
Condominium
Built in 1973
-- sqft lot
$195,800 Zestimate®
$181/sqft
$666/mo HOA
What's special
Dedicated carport parkingEntrance foyerWalk-in closetBuilt-in featuresPrivate screened balconySpacious unit
- 12 days
- 232
- 3
Likely to sell faster than
Zillow last checked:
Listing updated:
Listed by:
Thomas Montrois 772-349-8466,
RE/MAX Properties,
Jer Zenieris 561-329-0704,
RE/MAX Properties
Source: BeachesMLS,MLS#: B26067327 Originating MLS: BeachesMLS
Originating MLS: BeachesMLSFacts & features
Interior
Bedrooms & bathrooms
- Bedrooms: 1
- Bathrooms: 2
- Full bathrooms: 2
- Main level bathrooms: 2
- Main level bedrooms: 1
Primary bedroom
- Area: 238
- Dimensions: 17 X 14
Den
- Area: 224
- Dimensions: 16 X 14
Dining room
- Area: 130
- Dimensions: 10 X 13
Kitchen
- Area: 96
- Dimensions: 12 X 8
Living room
- Area: 260
- Dimensions: 20 X 13
Utility room
- Area: 50
- Dimensions: 5 X 10
Heating
- Central, Electric, Radiant
Cooling
- Central Air, Ceiling Fan(s)
Appliances
- Included: Dishwasher, Electric Range, Electric Water Heater, Microwave, Range, Refrigerator, Water Heater
- Laundry: Common Area, Washer Dryer Install Allowed
Features
- Built-in Features, Entrance Foyer, Elevator, Living/Dining Room, Split Bedrooms, Tub Shower, Walk-In Closet(s)
- Flooring: Carpet, Ceramic Tile, Tile
- Windows: Sliding
Interior area
- Total structure area: 1,330
- Total interior livable area: 1,130 sqft
Property
Parking
- Total spaces: 1
- Parking features: Assigned, Covered, Carport, Detached Carport
- Carport spaces: 1
- Details: CarportSpaces:1.00
Accessibility
- Accessibility features: None
Features
- Levels: One
- Stories: 1
- Patio & porch: Patio, Screened, Balcony
- Exterior features: Balcony, Outdoor Living Area
- Pool features: Association
- Has view: Yes
- View description: Clubhouse, Lake, Pool, Tennis Court, Water
- Has water view: Yes
- Water view: Lake,Water
Details
- Parcel number: 52424211120050033
- Zoning: RES
- Special conditions: Standard,Listed As-Is
Construction
Type & style
- Home type: Condo
- Property subtype: Condominium
Materials
- Block, Stucco
- Roof: Shingle,Tar/Gravel
Condition
- Resale
- New construction: No
- Year built: 1973
Utilities & green energy
- Sewer: Public Sewer
- Water: Public
- Utilities for property: Cable Connected, Electricity Connected, Sewer Available, Water Available
Community & HOA
Community
- Security: Smoke Detector(s)
- Senior community: Yes
- Subdivision: LONGWOOD
HOA
- Has HOA: Yes
- Amenities included: Clubhouse, Fitness Center, Laundry, Pool, Parking, Tennis Court(s), Elevator(s)
- Services included: Common Areas, Cable TV, Insurance, Internet, Maintenance Grounds, Trash
- HOA fee: $666 monthly
- HOA name: THE LONGWOOD CONDOMINIUM ASSOCIATION
- HOA phone: 561-622-7331
Location
- Region: Palm Beach Gardens
Financial & listing details
- Price per square foot: $181/sqft
- Tax assessed value: $180,000
- Annual tax amount: $665
- Date on market: 8/22/2026
- Cumulative days on market: 12 days
- Listing terms: Cash,Conventional
- Electric utility on property: Yes
Estimated market value
$195,800
$186,000 - $206,000
$2,288/mo
Price history
| Date | Event | Price |
|---|---|---|
| 8/22/2026 | Listed for sale | $204,900+42.8%$181/sqft |
Source:  BeachesMLS #B26067327 Report a problem BeachesMLS #B26067327 Report a problem | ||
| 1/5/2005 | Sold | $143,500$127/sqft |
Source: Public Record Report a problem | ||
Public tax history
| Year | Property taxes | Tax assessment |
|---|---|---|
| 2025 | $654 +2.8% | $64,910 +2.9% |
| 2024 | $636 +1.3% | $63,081 +3% |
| 2023 | $628 -0.2% | $61,244 +3% |
| 2022 | $629 -0.9% | $59,460 +3% |
| 2021 | $635 +0.1% | $57,728 +1.4% |
| 2020 | $634 +0.1% | $56,931 +2.3% |
| 2019 | $634 | $55,651 +1.9% |
| 2018 | $634 +3.5% | $54,613 +2.1% |
| 2017 | $612 -0.4% | $53,490 +2.1% |
| 2016 | $614 -0.7% | $52,390 +0.7% |
| 2015 | $619 -3.5% | $52,026 +0.8% |
| 2014 | $642 +0.3% | $51,613 +1.5% |
| 2013 | $639 +0% | $50,850 +1.7% |
| 2012 | $639 -13.5% | $50,000 -17.9% |
| 2011 | $739 +1.1% | $60,900 +1.5% |
| 2010 | $732 -10.2% | $60,000 -20% |
| 2009 | $815 -33.8% | $75,000 -24.7% |
| 2008 | $1,231 -15% | $99,608 +3% |
| 2007 | $1,450 -4.7% | $96,707 +2.5% |
| 2006 | $1,520 | $94,348 +3% |
| 2005 | -- | $91,600 +77.8% |
| 2004 | $337 +535.2% | $51,524 +1.9% |
| 2003 | $53 -91.2% | $50,563 +2.4% |
| 2002 | $599 +2% | $49,378 +1.6% |
| 2001 | $587 +5% | $48,600 |
| 2000 | $559 +15.6% | $48,600 |
| 1999 | $484 | $48,600 |
Find assessor info on the county website
Monthly payment
Est. payment
Payment breakdown
Explore the cost of this home by adjusting the details. Changes won't be saved.Climate risks
Neighborhood: 33418
Nearby schools
Schools provided by the listing agent
- Elementary: Timber Trace
- Middle: Watson B. Duncan
- High: Palm Beach Gardens
Source: BeachesMLS. This data may not be complete. We recommend contacting the local school district to confirm school assignments for this home.
- $203,1001 bd2 ba1.2k sqft11811 Avenue Of The Pga #4-3, Palm Beach Gardens, FL 33418Off Market
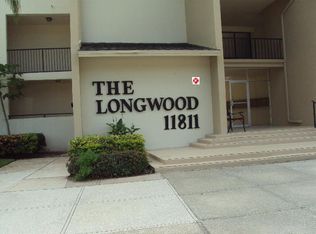
- $195,0002 bd2 ba1.4k sqft11811 Avenue Of The Pga #5-1F, Palm Beach Gardens, FL 33418Sold

- $259,0002 bd2 ba1.1k sqft11811 Avenue Of The Pga #5-2C, Palm Beach Gardens, FL 33418Sold
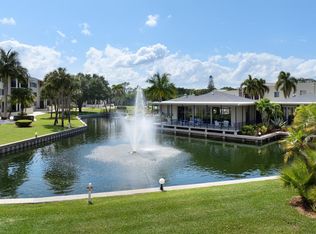
- $354,0002 bd2 ba1.4k sqft11811 Avenue Of The Pga #4-2, Palm Beach Gardens, FL 33418Off Market

Similar homes
- $169,0002 bd2 ba1.1k sqft5570 Tamberlane Circle #131, Palm Beach Gardens, FL 33418For Sale

 MLS ID #B26024434, Paul Thomas Stockall, Compass Florida LLC. BeachesMLS
 - $214,9992 bd2 ba1k sqftWATERWAY WEST CONDOMINIUMS, North Palm Beach, FL 33408For Sale
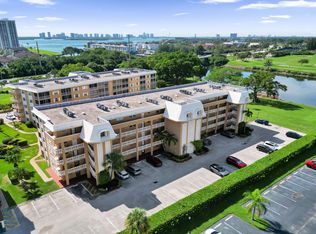 MLS ID #B26070373, Paige Toth, Glass Realty, LLC. BeachesMLS
 - $212,0002 bd2 ba1.1k sqft1102 Green Pine Boulevard #A1, West Palm Beach, FL 33409For Sale
 MLS ID #R11150218, Maxwell Wardlaw, Epique Realty Inc.. BeachesMLS
 - $199,0002 bd2 ba880 sqft101 B, North Palm Beach, FL 33408For Sale
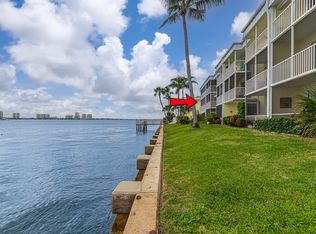 MLS ID #R11137178, Holly Kelly, Berkshire Hathaway Florida Rea. BeachesMLS
 - $200,0002 bd2 ba1k sqft1008 Green Pine Boulevard #D3, West Palm Beach, FL 33409For SaleMLS ID #R11167122, Kelly Dieugrand, United Realty Group, Inc. BeachesMLS
- $183,5002 bd2 ba1.4k sqft2621 Village Boulevard #203, West Palm Beach, FL 33409For SaleMLS ID #B26068416, Jeanne M Gordon, Coldwell Banker Realty. BeachesMLS
- $215,0002 bd2 ba1k sqft1900 N CONGRESS Avenue #201, West Palm Beach, FL 33401For SaleMLS ID #B26061974, Gabrielle Holmes, Keller Williams Realty - Welli. BeachesMLS
- $210,0002 bd2 ba1.4k sqft2761 Village Boulevard #303, West Palm Beach, FL 33409For SaleMLS ID #R11169582, Holly Meyer Lucas, Compass Florida, LLC (Jupiter). BeachesMLS
- $229,9002 bd2 ba1.1k sqft907 Marina Drive #401, North Palm Beach, FL 33408For SaleMLS ID #B26005541, Theresa Francisco, Premier Brokers International. BeachesMLS
- $199,9002 bd2 ba1k sqft610 Sea Pine Way #H2, Greenacres, FL 33415For SaleMLS ID #B26046858, Rodney Bryant Bien-Aime, Realty One Group Engage. BeachesMLS
- $199,0002 bd2 ba886 sqft4, Tequesta, FL 33469For SaleMLS ID #B26051686, Cathleen Carr, Water Pointe Realty Group. BeachesMLS
- $185,0002 bd2 ba1.4k sqft3515 VILLAGE Boulevard #206, West Palm Beach, FL 33409For SaleMLS ID #B26058919, Christopher Rohan Soomdat, LPT Realty, LLC. BeachesMLS
- $217,5002 bd2 ba1k sqft213 Wellington E, West Palm Beach, FL 33417For SaleMLS ID #B26030589, Stephen Martin Folan, RH Realty. BeachesMLS
- $180,0002 bd2 ba1.2k sqft5780 FERNLEY Drive W #144, West Palm Beach, FL 33415For SaleMLS ID #B26064896, Rabi Sami, Illustrated Properties LLC (Co. BeachesMLS
- $199,0002 bd1 ba880 sqftC, North Palm Beach, FL 33408For SaleMLS ID #B26060497, Holly Kelly, Berkshire Hathaway Florida Rea. BeachesMLS
- $190,0002 bd1 ba880 sqft101 Doolen Court #210, North Palm Beach, FL 33408For SaleMLS ID #R11166844, Jamie Elizabeth Muckler, Muckler Properties. BeachesMLS
- $215,0001 bd1 ba855 sqft109, North Palm Beach, FL 33408For SaleMLS ID #R11146127, Sandro Marcel Herrera, Three Palms Realty. BeachesMLS
- $230,0002 bd2 ba1.3k sqft1025, West Palm Beach, FL 33409For SaleMLS ID #B26015716, Denise Joan Kaslow, Compass Florida LLC. BeachesMLS
- $169,0002 bd2 ba1k sqft330 WELLINGTON G, West Palm Beach, FL 33417For SaleMLS ID #B26054174, Susan Richmond, RE/MAX Direct. BeachesMLS
