Welcome home to 11811 Easthampton Drive, tucked inside the Shires — one of Westchase’s most inviting and neighbor-friendly villages. This home puts you right in the heart of the community, just minutes from top-rated schools, parks, pools, and everything that makes Westchase such a great place to live. Step inside to a comfortable layout with thoughtful updates throughout. The kitchen features newer appliances, including a 2025 refrigerator. The family room includes a built-in entertainment center that keeps the space organized and ready for everyday living or weekend game nights. The second bathroom has been fully updated, giving the home a clean, modern touch. One of the best features of this home is the private, easy-care backyard with AstroTurf, perfect for year-round use. It’s quiet, low-maintenance, and ideal for relaxed evenings. The sellers enjoyed countless nights grilling, watching sports and family movies outside, and gathering around the firepit. Even though the yard backs to neighbors, it stays peaceful — a little personal retreat without the upkeep. The street itself is calm with long-time neighbors on both sides and across the way who help give the Shires its warm, welcoming feel. The sellers chose this home for the location, schools, and smart use of square footage, and it’s delivered on all of it. Additional perks include a 2025 water heater and a 2022 washer and dryer, which convey with the home. Residents of the Shires enjoy Westchase’s full slate of amenities: two community pools, tennis and pickleball courts, basketball courts, soccer and athletic fields, playgrounds, and miles of sidewalks to walk, bike, or run. This is a great opportunity to live in one of Westchase’s most loved villages and enjoy a home that’s been cared for and updated with everyday comfort in mind.
Sold for $537,500
$537,500
11811 EASTHAMPTON DRIVE, TAMPA, FL 33626
4beds
1,744sqft
Single Family Residence
Built in 1995
5,500 Square Feet Lot
$528,700 Zestimate®
$308/sqft
$3,005 Estimated rent
Home value
$528,700
Estimated sales range
Not available
$3,005/mo
Zestimate® history
Owner options
List your home for rent
$3,005/mo
Rent Zestimate®
Find your next renter with Zillow Rental Manager. Plus, with online applications, you can quickly screen prospective tenants – for free.
$3,005/mo
Rent Zestimate®
Refinance and save
$3,798/mo
Est. payment
Refinancing to a lower rate could help reduce your monthly payments and save thousands over the life of the loan.
$3,798/mo
Est. payment
Explore your selling options
Work with a Zillow partner agent
Leverage their expertise and Zillow's premium Showcase listings to get your home seen by more buyers.
Get startedList with your own agent
Get your home in front of millions of buyers by listing it on Zillow.
Learn how to do itSell it yourself
Take full control of how buyers see your home on Zillow by listing For Sale by Owner (FSBO).
List your homeWhat's special
Kitchen features newer appliances
Zillow last checked:
Listing updated:
Listed by:
Bryan Coward PA 727-542-8614,
KELLER WILLIAMS REALTY- PALM H 727-772-0772
Bought with:
Tammy Waugh, PA, 640805
BHHS FLORIDA PROPERTIES GROUP
Source: Stellar MLS,MLS#: TB8449415 Originating MLS: Suncoast Tampa
Originating MLS: Suncoast Tampa
Facts & features
Interior
Bedrooms & bathrooms
- Bedrooms: 4
- Bathrooms: 2
- Full bathrooms: 2
Primary bedroom
- Features: Walk-In Closet(s)
- Level: First
- Area: 231 Square Feet
- Dimensions: 21x11
Bedroom 2
- Features: Built-in Closet
- Level: First
- Area: 120 Square Feet
- Dimensions: 10x12
Bedroom 3
- Features: Built-in Closet
- Level: First
- Area: 120 Square Feet
- Dimensions: 10x12
Primary bathroom
- Level: First
- Area: 144 Square Feet
- Dimensions: 12x12
Kitchen
- Level: First
- Area: 132 Square Feet
- Dimensions: 12x11
Living room
- Level: First
- Area: 224 Square Feet
- Dimensions: 16x14
Heating
- Natural Gas, Heat Pump
Cooling
- Central Air
Appliances
- Included: Dishwasher, Disposal, Dryer, Gas Water Heater, Microwave, Range, Refrigerator, Washer, Water Softener
- Laundry: Laundry Room
Features
- Ceiling Fan(s), High Ceilings, Open Floorplan, Split Bedroom, Thermostat, Walk-In Closet(s)
- Flooring: Carpet, Ceramic Tile, Luxury Vinyl
- Doors: Sliding Doors
- Has fireplace: No
Interior area
- Total structure area: 2,547
- Total interior livable area: 1,744 sqft
Property
Parking
- Total spaces: 2
- Parking features: Driveway
- Attached garage spaces: 2
- Has uncovered spaces: Yes
Features
- Levels: One
- Stories: 1
- Patio & porch: Covered, Rear Porch
- Exterior features: Sidewalk
Lot
- Size: 5,500 Square Feet
- Features: In County, Sidewalk
Details
- Parcel number: U08281704C00000400016.0
- Zoning: PD
- Special conditions: None
Construction
Type & style
- Home type: SingleFamily
- Property subtype: Single Family Residence
Materials
- Block, Stucco
- Foundation: Slab
- Roof: Shingle
Condition
- Completed
- New construction: No
- Year built: 1995
Utilities & green energy
- Sewer: Public Sewer
- Water: Public
- Utilities for property: BB/HS Internet Available, Cable Available, Cable Connected, Electricity Connected, Fiber Optics, Natural Gas Connected, Sewer Connected, Sprinkler Recycled, Street Lights, Underground Utilities, Water Connected
Community & HOA
Community
- Pet fee: $0 monthly
- Subdivision: WESTCHASE SEC 225, 227, 229
HOA
- Has HOA: Yes
- HOA fee: $70 monthly
- HOA name: WESTCHASE- DEBBIE SAINZ
- HOA phone: 813-926-6404
- Second HOA name: Weschase Community Association
Location
- Region: Tampa
Financial & listing details
- Price per square foot: $308/sqft
- Tax assessed value: $379,877
- Annual tax amount: $3,909
- Date on market: 11/20/2025
- Cumulative days on market: 3 days
- Listing terms: Cash,Conventional,FHA
- Ownership: Fee Simple
- Total actual rent: 0
- Electric utility on property: Yes
- Road surface type: Paved, Asphalt
Price history
| Date | Event | Price |
|---|---|---|
| 12/17/2025 | Sold | $537,500-2.3%$308/sqft |
Source:  Stellar MLS #TB8449415 Report a problem Stellar MLS #TB8449415 Report a problem | ||
| 11/24/2025 | Pending sale | $550,000$315/sqft |
Source: Stellar MLS #TB8449415 Report a problem | ||
| 11/20/2025 | Listed for sale | $550,000+132.6%$315/sqft |
Source: Stellar MLS #TB8449415 Report a problem | ||
| 9/22/2010 | Sold | $236,500-6.2%$136/sqft |
Source: Public Record Report a problem | ||
| 6/19/2010 | Listed for sale | $252,000$144/sqft |
Source: TAYLORMADE PROPERTIES, INC. #T2424364 Report a problem | ||
Public tax history
| Year | Property taxes | Tax assessment |
|---|---|---|
| 2025 | $4,298 +10% | $195,161 +6.7% |
| 2024 | $3,909 +4.5% | $182,957 +3% |
| 2023 | $3,739 +8.8% | $177,628 +3% |
| 2022 | $3,436 +2.3% | $172,454 +3% |
| 2021 | $3,359 +2.6% | $167,431 +1.4% |
| 2020 | $3,274 +3.1% | $165,119 +2.3% |
| 2019 | $3,176 | $161,407 +1.9% |
| 2018 | $3,176 +1.7% | $158,397 -27.1% |
| 2017 | $3,123 +2% | $217,233 +44.1% |
| 2016 | $3,061 +1.5% | $150,768 +0.7% |
| 2015 | $3,015 0% | $149,720 +0.8% |
| 2014 | $3,016 | $148,532 +1.5% |
| 2013 | $3,016 +6.5% | $146,337 +1.7% |
| 2012 | $2,831 -0.6% | $143,891 +0.6% |
| 2011 | $2,848 -5.3% | $143,083 +15.9% |
| 2010 | $3,008 -1.9% | $123,467 +2.7% |
| 2009 | $3,066 -2.9% | $120,221 +0.1% |
| 2008 | $3,158 -8.7% | $120,101 +3% |
| 2007 | $3,460 -1.2% | $116,603 +2.5% |
| 2006 | $3,503 +0.6% | $113,759 +3% |
| 2005 | $3,481 | $110,446 +3% |
| 2004 | -- | $107,229 +1.9% |
| 2003 | -- | $105,230 +2.4% |
| 2002 | -- | $102,764 +1.6% |
| 2001 | -- | $101,146 -19% |
| 2000 | $3,072 | $124,905 |
Find assessor info on the county website
Neighborhood: The Shires
Nearby homes
- $514,1003 bd2 ba1.8k sqft11813 Easthampton Dr, Tampa, FL 33626Off Market

- $516,1003 bd2 ba1.6k sqft11809 Easthampton Dr, Tampa, FL 33626Off Market
- $449,9003 bd2 ba1.5k sqft11807 Easthampton Dr, Tampa, FL 33626Off Market
- $481,8003 bd2 ba1.5k sqft11834 Derbyshire Dr, Tampa, FL 33626Off Market
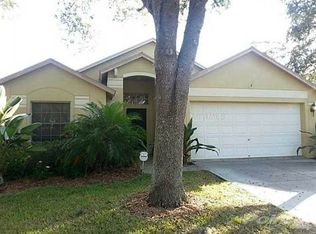
- $547,6003 bd2 ba1.8k sqft11832 Derbyshire Dr, Tampa, FL 33626Off Market
- $625,0004 bd2 ba1.7k sqft11836 Derbyshire Dr, Tampa, FL 33626Sold
- $492,6003 bd2 ba1.7k sqft11817 Easthampton Dr, Tampa, FL 33626Off Market
- $622,2003 bd2 ba1.7k sqft11838 Derbyshire Dr, Tampa, FL 33626Off Market
Nearby schools
GreatSchools rating
- 9/10Westchase Elementary SchoolGrades: PK-5Distance: 1.8 mi
- 3/10Davidsen Middle SchoolGrades: 6-8Distance: 1.3 mi
- 6/10Alonso High SchoolGrades: 9-12Distance: 2.8 mi
Schools provided by the listing agent
- Elementary: Westchase-HB
- Middle: Davidsen-HB
- High: Alonso-HB
Source: Stellar MLS. This data may not be complete. We recommend contacting the local school district to confirm school assignments for this home.
Get a cash offer in 3 minutes
Find out how much your home could sell for in as little as 3 minutes with a no-obligation cash offer.
Estimated market value
$528,700
Get a cash offer in 3 minutes
Find out how much your home could sell for in as little as 3 minutes with a no-obligation cash offer.
Estimated market value
$528,700
- Florida
- Hillsborough County
- Westchase
- 33626
- The Shires
- 11811 EASTHAMPTON DRIVE
Nearby cities
Nearby neighborhoods
Nearby zip codes
Other Westchase Topics
