Skip main navigation
Off market
  • $629,500

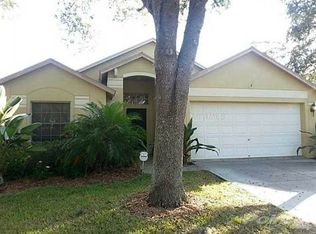
    11838 Derbyshire Dr, Tampa, FL 33626

    3beds
    1,795sqft
    SingleFamily
    Built in 1996
    5,662 Square Feet Lot
    $629,500 Zestimate®
    $351/sqft
    $3,406 Estimated rent

    Home value

    $629,500

    $598,000 - $661,000

    $3,406/mo

    Zestimate® history
    Loading
    Loading...

    Owner options

    List your home for rent

    $3,406/mo

    Rent Zestimate®

    Find your next renter with Zillow Rental Manager. Plus, with online applications, you can quickly screen prospective tenants – for free.

    Learn more

    $3,406/mo

    Rent Zestimate®

    Refinance and save

    $4,381/mo

    Est. payment

    Refinancing to a lower rate could help reduce your monthly payments and save thousands over the life of the loan.

    See today's rates

    $4,381/mo

    Est. payment

    Explore your selling options

    Work with a Zillow partner agent

    Leverage their expertise and Zillow's premium Showcase listings to get your home seen by more buyers.

    Get started

    List with your own agent

    Get your home in front of millions of buyers by listing it on Zillow.

    Learn how to do it

    Sell it yourself

    Take full control of how buyers see your home on Zillow by listing For Sale by Owner (FSBO).

    List your home

    What's special

    Move in ready 3/2/2 pool home with lots of upgrades, options, and quality of details throughout. This home offers marble floors and baseboards throughout. The welcoming foyer leads to a Formal living / Dining rooms with custom window treatments. Gourmet Kitchen features custom made crowned Maple Cabinetry with LED puck under cabinet lighting, 2 lazy Susans & pull-out shelves, granite countertops and backsplash, State-of-the-art stainless steel appliances: gas Thermador cooktop with a downdraft venthood, Kitchen Aid built-in fridge, dishwasher, microwave, oven, warming drawer, BRIZO faucet, Reverse Osmosis System, oversized counter space with extra cabinets underneath and available seating. Family room has a built-in entertainment center and wine dry bar. kids rooms have built-in closets with a custom-made wall to wall Cherry built-in desk, cabinets and full size Murphy bed in one of the rooms. Guest bath has marble shower with frameless door & GROHE shower system. Laundry room has built-in cabinets, sink and a hidden wall panty. Master suite boasts a custom built California Closet, bath features double vanities with granite countertops & built in Armoire. Marble Master shower built like a swimming pool with frameless door and GROHE shower system. Covered extended side patio is an extension of living space with a state of the art kitchen. Heated pool with fiber optic lights, Allent lighting on screen, outdoor surround sound, TV wired, inside camera system, new roof, exterior paint, and much more.

    This property is not currently displayed as for sale or rent on Zillow. This may be different from what's on other websites or public sources.

    Facts & features

    Interior

    Bedrooms & bathrooms
    • Bedrooms: 3
    • Bathrooms: 2
    • Full bathrooms: 2
    Heating
    • None, Other
    Cooling
    • Central
    Appliances
    • Included: Dishwasher, Microwave, Range / Oven, Refrigerator
    • Laundry: Inside, Laundry Room
    Features
    • Ceiling Fans(s), Split Bedroom, Walk-In Closet(s), Window Treatments, Open Floorplan, Solid Surface Counters, Solid Wood Cabinets, Kitchen/Family Room Combo, Built in Features
    • Flooring: Other
    • Windows: Blinds, Drapes
    Interior area
    • Structure area source: Public Records
    • Total interior livable area: 1,795 sqft

    Property

    Parking
    • Parking features: Garage
    Features
    • Levels: One
    • Patio & porch: Covered, Enclosed, Patio, Screened, Rear Porch, Side Porch
    • Exterior features: Stucco
    • Pool features: Child Safety Fence, Heated, Screen Enclosure, In Ground, Gunite
    • Has spa: Yes
    Lot
    • Size: 5,662 Square Feet
    • Features: Street Paved, Sidewalk
    • Residential vegetation: Mature Landscaping
    Details
    • Additional structures: Outdoor Kitchen
    • Parcel number: 17280804C000004000080U
    • Zoning: PD

    Construction

    Type & style
    • Home type: SingleFamily
    • Architectural style: Contemporary
    Materials
    • masonry
    • Roof: Shake / Shingle
    Condition
    • Year built: 1996

    Utilities & green energy

    • Sewer: Public Sewer
    • Water: Public
    • Utilities for property: Gas

    Community & HOA

    Community
    • Security: Smoke Detector(s), Closed Circuit Camera(s), Security System
    HOA
    • Has HOA: Yes
    • HOA fee: $22 monthly
    Location
    • Region: Tampa

    Financial & listing details

    • Price per square foot: $351/sqft
    • Tax assessed value: $475,214
    • Annual tax amount: $7,457

    Price history

    DateEventPrice
    5/7/2019Sold$415,000-2.4%$231/sqft
    Source: Public Record Report a problem
    4/4/2019Pending sale$425,000$237/sqft
    Source: REAL LIVING CASA FINA REALTY #T3140036 Report a problem
    11/5/2018Listed for sale$425,000+266.7%$237/sqft
    Source: REAL LIVING CASA FINA REALTY #T3140036 Report a problem
    5/20/1996Sold$115,900$65/sqft
    Source: Public Record Report a problem

    Public tax history

    YearProperty taxesTax assessment
    2025$7,457 +7.4%$368,203 +2.9%
    2024$6,940 +3.7%$357,826 +3%
    2023$6,692 +5.9%$347,404 +3%
    2022$6,321 +1.6%$337,285 +3%
    2021$6,224 -1.2%$327,461 -1.6%
    2020$6,300 +1.8%$332,846 +16.8%
    2019$6,187 $285,025 +59.7%
    2018$6,187 +77%$178,496 -26.7%
    2017$3,496 +1.6%$243,564 +42.7%
    2016$3,441 +1.4%$170,627 +0.7%
    2015$3,395 -0.1%$169,441 +0.8%
    2014$3,400 $168,096 +1.5%
    2013$3,400 +5.8%$165,612 +1.7%
    2012$3,214 +4.6%$162,844 +5.6%
    2011$3,072 -14.2%$154,139 +1.5%
    2010$3,580 -1.3%$151,861 +2.7%
    2009$3,626 -2.5%$147,869 +0.1%
    2008$3,720 -7%$147,721 +3%
    2007$3,998 -2%$143,418 +2.5%
    2006$4,080 +0.5%$139,920 +3%
    2005$4,060 $135,845 +3%
    2004-- $131,888 +1.7%
    2003-- $129,700 +2.4%
    2002-- $126,660 +1.6%
    2001-- $124,665 -6.3%
    2000$3,621 $133,025
    Find assessor info on the county website

    Neighborhood: The Shires

    Nearby schools

    GreatSchools rating
    Schools provided by the listing agent
    • Elementary: Westchase-Hb
    • Middle: Davidsen-Hb
    • High: Alonso-Hb

    Source: The MLS. This data may not be complete. We recommend contacting the local school district to confirm school assignments for this home.

    Get a cash offer in 3 minutes
    Find out how much your home could sell for in as little as 3 minutes with a no-obligation cash offer.
    Estimated market value
    $629,500
    Get a cash offer in 3 minutes
    Find out how much your home could sell for in as little as 3 minutes with a no-obligation cash offer.
    Estimated market value
    $629,500