Skip main navigation
Closed
  • $450,000

    11811 Louisville St, Louisville, OH 44641

    5beds
    2,625sqft
    Single Family Residence
    Built in 1998
    5 Acres Lot
    $-- Zestimate®
    $171/sqft
    $2,764 Estimated rent

    Home value

    Not available

    Estimated sales range

    Not available

    $2,764/mo

    Zestimate® history
    Loading
    Loading...

    Owner options

    List your home for rent

    $2,764/mo

    Rent Zestimate®

    Find your next renter with Zillow Rental Manager. Plus, with online applications, you can quickly screen prospective tenants – for free.

    Learn more

    $2,764/mo

    Rent Zestimate®

    Refinance and save

    $2,929/mo

    Est. payment

    Refinancing to a lower rate could help reduce your monthly payments and save thousands over the life of the loan.

    See today's rates

    $2,929/mo

    Est. payment

    Explore your selling options

    Work with a Zillow partner agent

    Leverage their expertise and Zillow's premium Showcase listings to get your home seen by more buyers.

    Get started

    List with your own agent

    Get your home in front of millions of buyers by listing it on Zillow.

    Learn how to do it

    Sell it yourself

    Take full control of how buyers see your home on Zillow by listing For Sale by Owner (FSBO).

    List your home

    What's special

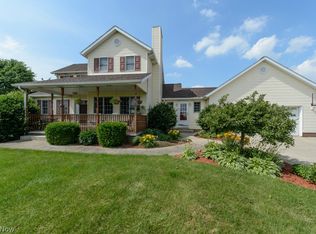
    Built in 1998, this serene property offers 2,625 sq. feet of above-ground living space, blending rustic charm with modern comforts. Surrounded by beautiful landscaping, a large back deck, and a fenced-in backyard, it's perfect for children or pets. Enjoy breathtaking eastern views over 87 acres of scenic farmland, ensuring privacy and tranquility. The property is ideal for outdoor activities and gardening, suitable for a homestead or hobby farm, including as a horse property. Inside, the main level features a seamless flow between the kitchen, dining area, and living room, extending to the large back deck—ideal for entertaining. The cozy living room boasts a stone gas fireplace, perfect for cooler months. New flooring from Hartville Hardware was installed on the first floor in 2023. The master suite includes a renovated bathroom and a new walk-in closet for added luxury and convenience. With 5 bedrooms and 3 baths, there's ample space for family and guests, including an option for a 6th bedroom/bonus room. The newly renovated first-floor bathroom adds modern appeal, and the nicely appointed laundry room enhances functionality. Additional features include a whole house generator and a Simply Safe security system with water sensors on toilets, hot water tank, and sump pump, offering peace of mind for around $32 per month. The oversized 2-car garage provides ample space for vehicles and storage. The basement offers potential for finishing, with added plumbing and a utility sink/pet wash area installed in 2020. Recent upgrades include a new furnace (2021), hot water tank (2024), new oven and range (2020), a reverse osmosis drinking water system(2019),new septic distribution boxes (2020), new light fixtures, toilets, gate, barn door (2020), a gravel driveway turn around (2020), and a new washer (2021). Conveniently located close to Louisville and Alliance, each just 10 minutes away, this home offers both privacy and accessibility.

    Zillow last checked:

    Listing updated:

    Listed by:

    Jessica Nader jess.nader21@gmail.com330-209-2008,

    RE/MAX Crossroads Properties

    Bought with:

    Patricia L Strait, 2007004659

    Another Listing LLC

    Source: MLS Now,MLS#: 5043856MLS LogoOriginating MLS: Akron Cleveland Association of REALTORS

    Facts & features

    Interior

    Bedrooms & bathrooms
    • Bedrooms: 5
    • Bathrooms: 3
    • Full bathrooms: 2
    • 1/2 bathrooms: 1
    • Main level bathrooms: 2
    • Main level bedrooms: 1
    Primary bedroom
    • Description: Flooring: Luxury Vinyl Tile
    • Features: Walk-In Closet(s)
    • Level: First
    • Dimensions: 12 x 15
    Bedroom
    • Description: Flooring: Luxury Vinyl Tile
    • Level: Second
    • Dimensions: 12 x 10
    Bedroom
    • Description: Flooring: Luxury Vinyl Tile
    • Level: Second
    • Dimensions: 12 x 13
    Bedroom
    • Description: Flooring: Luxury Vinyl Tile
    • Level: Second
    • Dimensions: 16 x 10
    Bedroom
    • Description: Flooring: Luxury Vinyl Tile
    • Level: Second
    • Dimensions: 14 x 11
    Bonus room
    • Description: optional 6th bedroom/bonus room (in photos listed as "room"),Flooring: Luxury Vinyl Tile
    • Level: Second
    • Dimensions: 16 x 10
    Dining room
    • Description: Flooring: Luxury Vinyl Tile
    • Level: First
    • Dimensions: 12 x 10
    Family room
    • Description: Flooring: Luxury Vinyl Tile
    • Level: First
    • Dimensions: 16 x 24
    Kitchen
    • Description: Flooring: Luxury Vinyl Tile
    • Features: Breakfast Bar, Built-in Features, Granite Counters
    • Level: First
    • Dimensions: 12 x 10
    Laundry
    • Description: Flooring: Luxury Vinyl Tile
    • Features: Built-in Features, Laminate Counters
    • Level: First
    • Dimensions: 7 x 5
    Living room
    • Description: Flooring: Luxury Vinyl Tile
    • Features: Fireplace
    • Level: First
    • Dimensions: 20 x 17
    Mud room
    • Description: Flooring: Luxury Vinyl Tile
    • Level: First
    • Dimensions: 15 x 6
    Heating
    • Forced Air, Gas
    Cooling
    • Central Air
    Appliances
    • Included: Dryer, Dishwasher, Freezer, Disposal, Microwave, Range, Refrigerator, Water Softener, Washer
    • Laundry: Washer Hookup, Gas Dryer Hookup, Inside, Laundry Room
    Features
    • Ceiling Fan(s), Eat-in Kitchen, Granite Counters, In-Law Floorplan, Kitchen Island, Primary Downstairs, Open Floorplan, Natural Woodwork, Walk-In Closet(s)
    • Windows: Blinds, Double Pane Windows, Drapes, Screens
    • Basement: Crawl Space,Full,Concrete,Storage Space,Unfinished,Sump Pump
    • Number of fireplaces: 1
    • Fireplace features: Gas, Glass Doors, Living Room
    Interior area
    • Total structure area: 2,625
    • Total interior livable area: 2,625 sqft
    • Finished area above ground: 2,625
    • Finished area below ground: 0

    Property

    Parking
    • Total spaces: 2
    • Parking features: Attached, Drain, Direct Access, Driveway, Electricity, Garage Faces Front, Garage, Garage Door Opener, Guest, Gravel, Oversized, Storage, Water Available
    • Attached garage spaces: 2
    Accessibility
    • Accessibility features: Accessible Washer/Dryer, Accessible Full Bath, Accessible Bedroom, Accessible Closets, Accessible Central Living Area, Central Living Area
    Features
    • Levels: Two
    • Stories: 2
    • Patio & porch: Deck, Patio
    • Exterior features: Fire Pit, Private Yard
    • Fencing: Back Yard,Chain Link,Wood
    • Has view: Yes
    • View description: Rural, Trees/Woods
    Lot
    • Size: 5 Acres
    • Features: Back Yard, Flat, Front Yard, Level, Private, Many Trees, Secluded, Wooded
    Details
    • Additional structures: Outbuilding, Storage
    • Parcel number: 07506133

    Construction

    Type & style
    • Home type: SingleFamily
    • Architectural style: Colonial
    • Property subtype: Single Family Residence
    Materials
    • Asphalt, Block, Concrete, Vinyl Siding
    • Foundation: Block
    • Roof: Asphalt,Fiberglass,Shingle
    Condition
    • Year built: 1998

    Utilities & green energy

    • Sewer: Septic Tank
    • Water: Well
    Green energy
    • Energy efficient items: HVAC, Water Heater

    Community & HOA

    Community
    • Security: Security System, Carbon Monoxide Detector(s), Smoke Detector(s)
    • Subdivision: Washington Sec 29
    HOA
    • Has HOA: No
    Location
    • Region: Louisville

    Financial & listing details

    • Price per square foot: $171/sqft
    • Tax assessed value: $447,100
    • Annual tax amount: $3,366
    • Date on market: 6/6/2024
    • Cumulative days on market: 39 days
    • Listing terms: Cash,Conventional

    Price history

    DateEventPrice
    7/19/2024Pending sale$449,9000%$171/sqft
    Source: MLS Now #5043856 Report a problem
    7/15/2024Sold$450,000+0%$171/sqft
    Source: MLS Now #5043856 Report a problem
    6/11/2024Contingent$449,900$171/sqft
    Source: MLS Now #5043856 Report a problem
    6/6/2024Listed for sale$449,900+45.1%$171/sqft
    Source: MLS Now #5043856 Report a problem
    10/7/2020Sold$310,000-3.1%$118/sqft
    Source: MLS Now #4223344 Report a problem
    9/14/2020Pending sale$319,900$122/sqft
    Source: DeHOFF REALTORS #4223344 Report a problem
    7/2/2020Listed for sale$319,900+13.8%$122/sqft
    Source: DeHOFF REALTORS #4201786 Report a problem
    9/1/2015Sold$281,000-1.4%$107/sqft
    Source: Public Record Report a problem
    8/3/2015Pending sale$284,900$109/sqft
    Source: RE/MAX Crossroads Properties #3724437 Report a problem
    7/8/2015Listed for sale$284,900+14%$109/sqft
    Source: RE/MAX Crossroads Properties #3724437 Report a problem
    9/12/2010Listing removed$249,900$95/sqft
    Source: Keller Williams Legacy Group Realty #3067773 Report a problem
    3/14/2010Price change$249,900-3.8%$95/sqft
    Source: Keller Williams Legacy Group Realty #3067773 Report a problem
    12/5/2009Price change$259,900-3.7%$99/sqft
    Source: Mike Kozinski #3067773 Report a problem
    9/14/2009Listed for sale$269,900+958.2%$103/sqft
    Source: Mike Kozinski #3067773 Report a problem
    1/20/1998Sold$25,505$10/sqft
    Source: Public Record Report a problem

    Public tax history

    YearProperty taxesTax assessment
    2024$4,468 +33.2%$156,490 +45.7%
    2023$3,355 -0.3%$107,390
    2022$3,366 -0.3%$107,390
    2021$3,377 +2%$107,390 +13.1%
    2020$3,310 $94,930
    2019$3,310 $94,930
    2018$3,310 +6.6%$94,930 +14.9%
    2017$3,104 +11.9%$82,640 +9.8%
    2016$2,773 -0.2%$75,260
    2015$2,778 $75,260 +7.6%
    2014$2,778 +98%$69,940 +0.8%
    2013$1,403 $69,410
    2012-- $69,410 -12.7%
    2011-- $79,490 +0.4%
    2010-- $79,140
    2009$2,809 +5.9%--
    2008$2,652 +0.4%--
    2007$2,641 -2.4%--
    2005$2,705 -1.3%--
    2004$2,741 +15.8%--
    2003$2,368 +44.6%--
    2002$1,638 -0.2%--
    2001$1,642 -0.5%--
    2000$1,650 --
    Find assessor info on the county website

    Neighborhood: 44641

    Nearby schools

    GreatSchools rating
    Schools provided by the listing agent
    • District: Marlington LSD - 7608

    Source: MLS Now. This data may not be complete. We recommend contacting the local school district to confirm school assignments for this home.

    Get pre-qualified for a loan
    At Zillow Home Loans, we can pre-qualify you in as little as 5 minutes with no impact to your credit score.

    An equal housing lender. NMLS #10287.