Skip main navigation
Closed
  • $431,400

    11811 Louisville St N, Louisville, OH 44641

    5beds
    --sqft
    Single Family Residence
    Built in 1998
    5 Acres Lot
    $431,400 Zestimate®
    $--/sqft
    $2,357 Estimated rent

    Home value

    $431,400

    $388,000 - $479,000

    $2,357/mo

    Zestimate® history
    Loading
    Loading...

    Owner options

    List your home for rent

    $2,357/mo

    Rent Zestimate®

    Find your next renter with Zillow Rental Manager. Plus, with online applications, you can quickly screen prospective tenants – for free.

    Learn more

    $2,357/mo

    Rent Zestimate®

    Refinance and save

    $2,808/mo

    Est. payment

    Refinancing to a lower rate could help reduce your monthly payments and save thousands over the life of the loan.

    See today's rates

    $2,808/mo

    Est. payment

    Explore your selling options

    Work with a Zillow partner agent

    Leverage their expertise and Zillow's premium Showcase listings to get your home seen by more buyers.

    Get started

    List with your own agent

    Get your home in front of millions of buyers by listing it on Zillow.

    Learn how to do it

    Sell it yourself

    Take full control of how buyers see your home on Zillow by listing For Sale by Owner (FSBO).

    List your home

    What's special

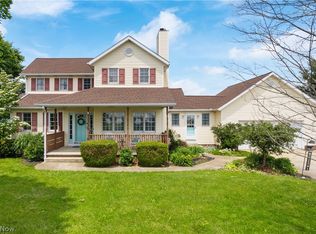
    This five bedroom home is perfect for your large family! Situated on five acres with picturesque views, yet close to highway access, this home has the best of both worlds. The modern kitchen features newer stainless appliances, granite counters, tile backsplash, and new Pergo flooring which runs throughout most of the main level. The cozy front living room features a stone fireplace. If you need more living space, there was a family room added to the back of the home with sliding doors to the deck. Other features include a first floor master suite with granite topped vanity, jetted tub, separate shower, and tiled floors. There is also a convenient first floor laundry, half bath, and mudroom area with tile flooring. The second floor is divided into 2 separate bedroom areas. On one side, you have a bedroom and an office. On the other side are 3 more bedrooms and a full bath. The full unfinished basement was waterproofed in 2014 and a complete new roof was installed the same year. O

    This property is not currently displayed as for sale or rent on Zillow. This may be different from what's on other websites or public sources.

    Zillow last checked:

    Listing updated:

    Listed by:

    Amy Wengerd 330-681-6090,

    RE/MAX Crossroads Properties

    Bought with:

    Lisa A. Lingenhoel, 2003001688

    RE/MAX Crossroads Properties

    Source: MLS Now,MLS#: 3724437MLS LogoOriginating MLS: Other/Unspecificed

    Facts & features

    Interior

    Bedrooms & bathrooms
    • Bedrooms: 5
    • Bathrooms: 3
    • Full bathrooms: 2
    • 1/2 bathrooms: 1
    • Main level bathrooms: 2
    Primary bedroom
    • Description: Flooring: Laminate
    • Features: Window Treatments
    • Level: First
    • Dimensions: 12.00 x 14.00
    Bedroom
    • Description: Flooring: Carpet
    • Features: Window Treatments
    • Level: Second
    • Dimensions: 11.00 x 16.00
    Bedroom
    • Description: Flooring: Carpet
    • Features: Window Treatments
    • Level: Second
    • Dimensions: 11.00 x 13.00
    Bedroom
    • Description: Flooring: Carpet
    • Features: Window Treatments
    • Level: Second
    • Dimensions: 10.00 x 13.00
    Bedroom
    • Description: Flooring: Carpet
    • Features: Window Treatments
    • Level: Second
    • Dimensions: 11.00 x 14.00
    Dining room
    • Description: Flooring: Laminate
    • Features: Window Treatments
    • Level: First
    • Dimensions: 10.00 x 12.00
    Family room
    • Description: Flooring: Laminate
    • Features: Window Treatments
    • Level: First
    • Dimensions: 16.00 x 25.00
    Kitchen
    • Description: Flooring: Laminate
    • Features: Window Treatments
    • Level: First
    • Dimensions: 10.00 x 10.00
    Laundry
    • Description: Flooring: Ceramic Tile
    • Features: Window Treatments
    • Level: First
    • Dimensions: 5.00 x 8.00
    Living room
    • Description: Flooring: Laminate
    • Features: Fireplace, Window Treatments
    • Level: First
    • Dimensions: 14.00 x 17.00
    Other
    • Description: Flooring: Ceramic Tile
    • Features: Window Treatments
    • Level: First
    • Dimensions: 6.00 x 15.00
    Other
    • Description: Flooring: Carpet
    • Features: Window Treatments
    • Level: Second
    • Dimensions: 11.00 x 13.00
    Heating
    • Forced Air, Propane
    Cooling
    • Central Air
    Appliances
    • Included: Dishwasher, Disposal, Humidifier, Microwave, Oven, Range, Refrigerator, Water Softener
    Features
    • Basement: Full,Unfinished,Sump Pump
    • Number of fireplaces: 1

    Property

    Parking
    • Total spaces: 2
    • Parking features: Attached, Drain, Electricity, Garage, Garage Door Opener, Unpaved, Water Available
    • Attached garage spaces: 2
    Features
    • Levels: Two
    • Stories: 2
    • Patio & porch: Deck, Patio
    • Fencing: Chain Link,Wood
    Lot
    • Size: 5 Acres
    Details
    • Parcel number: 07506133

    Construction

    Type & style
    • Home type: SingleFamily
    • Architectural style: Conventional
    • Property subtype: Single Family Residence
    Materials
    • Vinyl Siding
    • Roof: Asphalt,Fiberglass
    Condition
    • Year built: 1998
    Details
    • Warranty included: Yes

    Utilities & green energy

    • Sewer: Septic Tank
    • Water: Well

    Community & HOA

    Community
    • Security: Smoke Detector(s)
    • Subdivision: Washington Sec 29
    HOA
    • Has HOA: No
    Location
    • Region: Louisville

    Financial & listing details

    • Annual tax amount: $2,826
    • Date on market: 12/9/2021
    • Cumulative days on market: 26 days

    Price history

    DateEventPrice
    9/1/2015Sold$281,000
    Source: MLS Now #3724437 Report a problem

    Public tax history

    Tax history is unavailable.

    Neighborhood: 44641

    Nearby schools

    GreatSchools rating
    Schools provided by the listing agent
    • District: Marlington LSD - 7608

    Source: MLS Now. This data may not be complete. We recommend contacting the local school district to confirm school assignments for this home.

    Get a cash offer in 3 minutes
    Find out how much your home could sell for in as little as 3 minutes with a no-obligation cash offer.
    Estimated market value
    $431,400
    Get a cash offer in 3 minutes
    Find out how much your home could sell for in as little as 3 minutes with a no-obligation cash offer.
    Estimated market value
    $431,400