Your next home awaits in the vibrant and amenity-filled community of Luckey Ranch! This two-story retreat is more than just a place to live; its where daily life meets comfort, convenience, and community charm. Located on a corner homesite with no direct rear neighbor and mature landscaping. Open concept main level boasts a kitchen with granite countertops, 42-inch cabinets, and sleek stainless-steel appliances (yes, the fridge is included!). DON'T MISS the oversized pantry with custom door. This kitchen isn't just about cooking; it's about gathering, with a breakfast bar that's perfect for casual mornings or catching up over coffee. From whipping up weeknight dinners to hosting a Saturday brunch, this kitchen is designed for every moment. Downstairs, you'll discover a generous primary suite that's nothing short of a private sanctuary. The en suite bathroom is complete with a luxurious garden tub, separate shower, and double vanities-so getting ready in the morning is as relaxing as it is efficient. The custom massive walk-in closet has space for all your clothes, shoes, and then some; finally, a closet that can keep up with your wardrobe! For guests, there's a convenient half bath on the main level, ensuring they feel right at home. And while all bedrooms are located upstairs for added privacy, this layout means a peaceful retreat at the end of each day. The Luckey Ranch community offers SO many amenities. Spending weekends fishing at the neighborhood lake, strolling along walking trails, or watching little ones enjoy the splash pad and expansive playground. With an elementary school right in the neighborhood, school mornings are simplified, giving you extra time to savor that coffee. And if you're connected to the Air Force Base, you'll appreciate the easy commute that gets you there in no time. Don't miss out on this beautiful opportunity in Luckey Ranch. Schedule your tour today and get ready to fall in love with your next home!
Sold
Price Unknown
11811 LUCKEY FLS, San Antonio, TX 78252
4beds
2,245sqft
Single Family Residence
Built in 2017
6,272 Square Feet Lot
$280,500 Zestimate®
$--/sqft
$2,165 Estimated rent
Home value
$280,500
$261,000 - $300,000
$2,165/mo
Zestimate® history
Owner options
List your home for rent
$2,165/mo
Rent Zestimate®
Find your next renter with Zillow Rental Manager. Plus, with online applications, you can quickly screen prospective tenants – for free.
$2,165/mo
Rent Zestimate®
Refinance and save
$444/mo
Est. payment
Refinancing to a lower rate could help reduce your monthly payments and save thousands over the life of the loan.
$444/mo
Est. payment
Explore your selling options
Work with a Zillow partner agent
Leverage their expertise and Zillow's premium Showcase listings to get your home seen by more buyers.
Get startedList with your own agent
Get your home in front of millions of buyers by listing it on Zillow.
Learn how to do itSell it yourself
Take full control of how buyers see your home on Zillow by listing For Sale by Owner (FSBO).
List your homeWhat's special
Neighborhood lakeSplash padExpansive playgroundKitchen with granite countertopsSleek stainless-steel appliancesWalking trailsMassive walk-in closet
Zillow last checked:
Listing updated:
Listed by:
Christopher Wood TREC #715719 (210) 426-0511,
HomeLab, LLC
Source: LERA MLS,MLS#: 1822336
Facts & features
Interior
Bedrooms & bathrooms
- Bedrooms: 4
- Bathrooms: 3
- Full bathrooms: 2
- 1/2 bathrooms: 1
Primary bedroom
- Features: Walk-In Closet(s), Full Bath
- Area: 280
- Dimensions: 20 x 14
Bedroom 2
- Area: 208
- Dimensions: 16 x 13
Bedroom 3
- Area: 143
- Dimensions: 13 x 11
Bedroom 4
- Area: 238
- Dimensions: 14 x 17
Primary bathroom
- Features: Tub/Shower Separate, Double Vanity
- Area: 154
- Dimensions: 14 x 11
Kitchen
- Area: 110
- Dimensions: 11 x 10
Living room
- Area: 493
- Dimensions: 29 x 17
Heating
- Central, Electric
Cooling
- Central Air
Appliances
- Included: Range, Refrigerator, Disposal, Dishwasher
- Laundry: Laundry Room, Washer Hookup, Dryer Connection
Features
- One Living Area, Liv/Din Combo, Eat-in Kitchen, Breakfast Bar, Pantry, Open Floorplan, Master Downstairs
- Flooring: Carpet, Ceramic Tile
- Has basement: No
- Has fireplace: No
- Fireplace features: Not Applicable
Interior area
- Total structure area: 2,245
- Total interior livable area: 2,245 sqft
Property
Parking
- Total spaces: 2
- Parking features: Two Car Garage
- Garage spaces: 2
Features
- Levels: Two
- Stories: 2
- Patio & porch: Covered
- Pool features: None
- Fencing: Privacy
Lot
- Size: 6,272 Square Feet
- Features: Corner Lot
- Residential vegetation: Mature Trees (ext feat)
Details
- Parcel number: 043191160530
Construction
Type & style
- Home type: SingleFamily
- Architectural style: Contemporary
- Property subtype: Single Family Residence
Materials
- Brick, 3 Sides Masonry, Stone
- Foundation: Slab
- Roof: Composition
Condition
- Pre-Owned
- New construction: No
- Year built: 2017
Details
- Builder name: LGI
Utilities & green energy
- Electric: CPS
- Sewer: SAWS, Sewer System
- Water: SAWS, Water System
Community & HOA
Community
- Features: Playground, Jogging Trails, Sports Court, Bike Trails, BBQ/Grill, Basketball Court, Lake/River Park, Fishing
- Subdivision: Luckey Ranch
HOA
- Has HOA: Yes
- HOA fee: $444 annually
- HOA name: LUCKEY RANCH
Location
- Region: San Antonio
Financial & listing details
- Tax assessed value: $334,810
- Annual tax amount: $2,899
- Date on market: 9/11/2025
- Cumulative days on market: 91 days
- Listing terms: Conventional,FHA,VA Loan,TX Vet,Cash
Price history
| Date | Event | Price |
|---|---|---|
| 1/2/2025 | Sold | -- |
Source:  LERA MLS #1822336 Report a problem LERA MLS #1822336 Report a problem | ||
| 12/5/2024 | Pending sale | $289,000$129/sqft |
Source: LERA MLS #1822336 Report a problem | ||
| 11/21/2024 | Contingent | $289,000$129/sqft |
Source: LERA MLS #1822336 Report a problem | ||
| 11/17/2024 | Listing removed | $1,995$1/sqft |
Source: Zillow Rentals Report a problem | ||
| 11/10/2024 | Listed for rent | $1,995$1/sqft |
Source: Zillow Rentals Report a problem | ||
| 11/9/2024 | Listed for sale | $289,000-0.3%$129/sqft |
Source: LERA MLS #1822336 Report a problem | ||
| 10/4/2024 | Listing removed | $290,000$129/sqft |
Source: LERA MLS #1799410 Report a problem | ||
| 10/4/2024 | Price change | $290,000-3.3%$129/sqft |
Source: LERA MLS #1799410 Report a problem | ||
| 9/17/2024 | Price change | $300,000-1.6%$134/sqft |
Source: LERA MLS #1799410 Report a problem | ||
| 8/7/2024 | Listed for sale | $305,000+29.2%$136/sqft |
Source: LERA MLS #1799410 Report a problem | ||
| 11/29/2018 | Listing removed | $236,000$105/sqft |
Source: Keller Williams Realty Heritage #1336248 Report a problem | ||
| 9/11/2018 | Price change | $236,000-1.2%$105/sqft |
Source: Keller Williams Realty Heritage #1336248 Report a problem | ||
| 9/1/2018 | Listed for sale | $238,900$106/sqft |
Source: Keller Williams Heritage #1336248 Report a problem | ||
| 8/25/2017 | Sold | -- |
Source: LERA MLS #1243871 Report a problem | ||
Public tax history
| Year | Property taxes | Tax assessment |
|---|---|---|
| 2025 | $2,107 +1.7% | $334,810 +3% |
| 2024 | $2,073 -7.9% | $325,070 -2% |
| 2023 | $2,250 -4.3% | $331,746 +10% |
| 2022 | $2,351 +6% | $301,587 +10% |
| 2021 | $2,218 | $274,170 +5% |
| 2020 | $2,218 +7.3% | $261,090 +7.3% |
| 2019 | $2,067 | $243,270 +2.6% |
| 2018 | $2,067 +764.1% | $237,040 +787.8% |
| 2017 | $239 | $26,700 +17.6% |
| 2016 | -- | $22,700 +11.3% |
| 2015 | -- | $20,400 |
Find assessor info on the county website
Neighborhood: 78252
Nearby homes
- $100-- bd-- ba-- sqftLuckey Riv, San antonio, TX 78252Off Market
- $278,4003 bd2 ba1.9k sqft11815 Luckey Fls, San Antonio, TX 78252Off Market
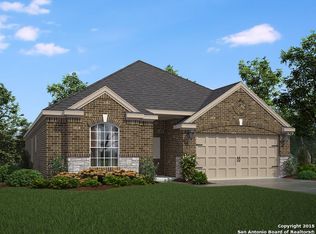
- $269,0004 bd3 ba2.2k sqft11942 Luckey Riv, San Antonio, TX 78252Off Market

- $247,5003 bd2 ba1.7k sqft11823 Luckey Fls, San Antonio, TX 78252Off Market
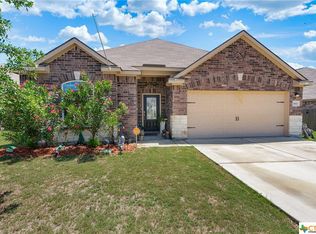
- $313,2003 bd2 ba2.8k sqft11946 Luckey Riv, San Antonio, TX 78252Off Market
- $282,4003 bd2 ba1.9k sqft11917 Luckey Riv, San Antonio, TX 78252Off Market
- $314,5004 bd2 ba2.8k sqft11906 Luckey Riv, San Antonio, TX 78252Off Market
- $100-- bd-- ba-- sqftLuckey Riv, San antonio, TX 78252Off Market
Nearby schools
GreatSchools rating
- 5/10Luckey Ranch Elementary SchoolGrades: PK-5Distance: 0.2 mi
- 6/10Medina Valley Middle SchoolGrades: 6-8Distance: 6.8 mi
- 5/10Medina Valley High SchoolGrades: 9-12Distance: 6.5 mi
Schools provided by the listing agent
- Elementary: Lacoste Elementary
- Middle: Medina
- High: Medina
- District: Medina Valley I.S.D.
Source: LERA MLS. This data may not be complete. We recommend contacting the local school district to confirm school assignments for this home.
Get a cash offer in 3 minutes
Find out how much your home could sell for in as little as 3 minutes with a no-obligation cash offer.
Estimated market value
$280,500
Get a cash offer in 3 minutes
Find out how much your home could sell for in as little as 3 minutes with a no-obligation cash offer.
Estimated market value
$280,500
- Texas
- Bexar County
- San Antonio
- 78252
- 11811 LUCKEY FLS
Nearby cities
Nearby neighborhoods
Nearby zip codes
Other San Antonio Topics
