This inviting home offers spacious bedrooms designed for comfort and flexibility. The generously sized primary suite features beautiful hard flooring and a grand walk-in closet, creating a private retreat with ample storage. Enjoy the flow of the downstairs living area that opens to the kitchen and dining. Upstairs, the spacious bedrooms provide room to relax, work, or accommodate guests. Enjoy outdoor living under the covered patio while taking in the expansive backyard-perfect for gatherings, play, or peaceful evenings. With its welcoming layout and desirable features, this home is ready to make everyday living comfortable and enjoyable. It could use an interior paint and replacement of carpet on stairs.
For sale
Price cut: $10K (10/21)
$255,000
11942 LUCKEY RIV, San Antonio, TX 78252
4beds
2,239sqft
Single Family Residence
Built in 2017
7,405 Square Feet Lot
$254,400 Zestimate®
$114/sqft
$33/mo HOA
What's special
Beautiful hard flooringCovered patioGrand walk-in closetGenerously sized primary suite
- 14 days
- 408
- 56
Likely to sell faster than
Zillow last checked:
Listing updated:
Listed by:
Michelle Mendez TREC #631998 (210) 287-3501,
Keller Williams Heritage
Source: LERA MLS,MLS#: 2023054
Facts & features
Interior
Bedrooms & bathrooms
- Bedrooms: 4
- Bathrooms: 3
- Full bathrooms: 2
- 1/2 bathrooms: 1
Primary bedroom
- Features: Split, Walk-In Closet(s), Ceiling Fan(s), Full Bath
- Area: 247
- Dimensions: 19 x 13
Bedroom 2
- Area: 144
- Dimensions: 12 x 12
Bedroom 3
- Area: 143
- Dimensions: 13 x 11
Bedroom 4
- Area: 168
- Dimensions: 14 x 12
Primary bathroom
- Features: Tub/Shower Separate, Double Vanity, Soaking Tub
- Area: 110
- Dimensions: 11 x 10
Dining room
- Area: 100
- Dimensions: 10 x 10
Kitchen
- Area: 110
- Dimensions: 10 x 11
Living room
- Area: 272
- Dimensions: 17 x 16
Heating
- Central, Electric
Cooling
- Central Air
Appliances
- Included: Range, Disposal, Dishwasher, Electric Water Heater
- Laundry: Main Level, Washer Hookup, Dryer Connection
Features
- One Living Area, Eat-in Kitchen, Utility Room Inside, Walk-In Closet(s), Master Downstairs, Ceiling Fan(s), Chandelier
- Flooring: Carpet, Ceramic Tile, Laminate
- Windows: Window Coverings
- Has basement: No
- Has fireplace: No
- Fireplace features: Not Applicable
Interior area
- Total interior livable area: 2,239 sqft
Property
Parking
- Total spaces: 2
- Parking features: Two Car Garage
- Garage spaces: 2
Features
- Levels: Two
- Stories: 2
- Pool features: None, Community
Lot
- Size: 7,405 Square Feet
Details
- Parcel number: 043191180100
Construction
Type & style
- Home type: SingleFamily
- Property subtype: Single Family Residence
Materials
- Brick, Siding
- Foundation: Slab
- Roof: Composition
Condition
- Pre-Owned
- New construction: No
- Year built: 2017
Utilities & green energy
- Electric: CPS
- Gas: CPS
- Sewer: SAWS
- Water: SAWS
Community & HOA
Community
- Features: Playground, Jogging Trails
- Security: Smoke Detector(s), Prewired
- Subdivision: Luckey Ranch
HOA
- Has HOA: Yes
- HOA fee: $390 annually
- HOA name: LUCKEY RANCH HOA
Location
- Region: San Antonio
Financial & listing details
- Price per square foot: $114/sqft
- Tax assessed value: $336,730
- Annual tax amount: $6,642
- Price range: $255K - $255K
- Date on market: 10/12/2026
- Cumulative days on market: 15 days
- Listing terms: Conventional,FHA,VA Loan
Estimated market value
$254,400
$242,000 - $267,000
$2,097/mo
Price history
| Date | Event | Price |
|---|---|---|
| 10/21/2026 | Price change | $255,000-3.8%$114/sqft |
Source:  LERA MLS #2023054 Report a problem | ||
| 10/12/2026 | Listed for sale | $265,000+20.5%$118/sqft |
Source: LERA MLS #2023054 Report a problem | ||
| 1/23/2020 | Sold | -- |
Source: LERA MLS #1422559 Report a problem | ||
| 12/23/2019 | Pending sale | $219,900$98/sqft |
Source: M. Stagers Realty Partners #1422559 Report a problem | ||
| 11/6/2019 | Listed for sale | $219,900$98/sqft |
Source: M. Stagers Realty Partners #1422559 Report a problem | ||
| 9/30/2019 | Listing removed | $1,850$1/sqft |
Source: American Homes 4 Rent Report a problem | ||
| 6/18/2019 | Listed for rent | $1,850$1/sqft |
Source: American Homes 4 Rent Report a problem | ||
Public tax history
| Year | Property taxes | Tax assessment |
|---|---|---|
| 2025 | $2,854 +3% | $336,730 +3% |
| 2024 | $2,771 -5.4% | $327,010 -5.4% |
| 2023 | $2,928 +1.6% | $345,660 +1.7% |
| 2022 | $2,881 +29.4% | $339,880 +23.4% |
| 2021 | $2,226 | $275,450 +5.2% |
| 2020 | $2,226 +8.6% | $261,910 +8.7% |
| 2019 | $2,050 | $241,000 +12.9% |
| 2018 | $2,050 +756.8% | $213,435 +699.4% |
| 2017 | $239 | $26,700 +17.6% |
| 2016 | -- | $22,700 +11.3% |
| 2015 | -- | $20,400 |
Find assessor info on the county website
Monthly payment
Est. payment
Payment breakdown
Explore the cost of this home by adjusting the details. Changes won't be saved.Climate risks
Neighborhood: 78252
Nearby schools
Schools provided by the listing agent
- Elementary: Lucky Ranch
- Middle: Loma Alta
- High: Medina Valley
- District: Medina Valley I.S.D.
Source: LERA MLS. This data may not be complete. We recommend contacting the local school district to confirm school assignments for this home.
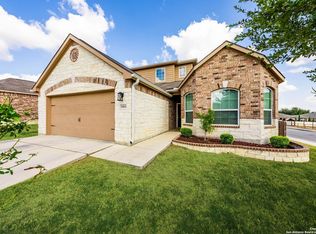
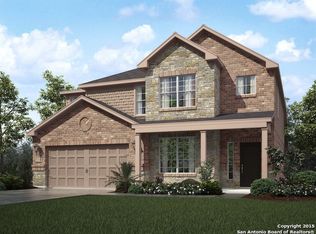
Similar homes
- $269,9005 bd3 ba2.5k sqft7342 Turnbow, San Antonio, TX 78252For Sale

 MLS ID #2024974, Audrey Ethridge TREC #555282, eXp Realty. LERA MLS
- $--3 bd2 ba1.7k sqft11514 Luckey Ledge, San Antonio, TX 78252Auction
 Auction.com 2
- $--3 bd2 ba1.7k sqft12023 Luckey Vw, San Antonio, TX 78252Auction
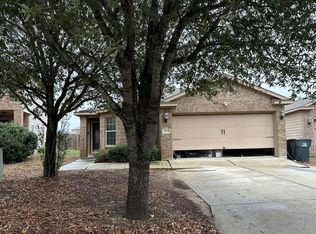 Auction.com 2
- $225,0003 bd2 ba1.5k sqft7114 Romaire Run, San Antonio, TX 78252For Sale
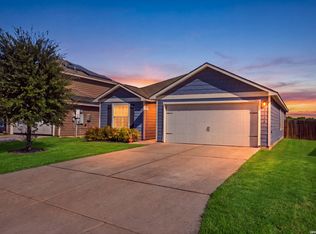 MLS ID #2025410, Angela Carrillo TREC #661690, Factotum Realty. LERA MLS
- $255,0003 bd3 ba1.4k sqft6315 AJ Lane, San Antonio, TX 78252For SaleMLS ID #2022431, Placido Vasquez TREC #790037, Legendary Realty. LERA MLS
- $249,8994 bd2 ba1.7k sqft6050 Luckey Run, San Antonio, TX 78252For SaleMLS ID #1996001, Elisa Perez TREC #801256, Stetsn Real Estate. LERA MLS
- $260,0004 bd2 ba1.7k sqft12218 Cashton, San Antonio, TX 78252For SaleMLS ID #1955459, Gianmarcos Villafane TREC #834983, Real Broker, LLC. LERA MLS
- $254,0003 bd3 ba1.7k sqft11830 LUCKEY VIS, San Antonio, TX 78252For SaleMLS ID #2001612, Candy Rose TREC #540741, Rose Residential, LLC. LERA MLS
- $245,9003 bd3 ba1.9k sqft11916 Luckey Falls, San Antonio, TX 78252For SaleMLS ID #1967500, Analisa Gutierrez TREC #731759, Real Broker, LLC. LERA MLS
- $279,5004 bd3 ba2k sqft11538 Luckey Ledge, San Antonio, TX 78252For SaleMLS ID #2006978, Jessaline Salaswat TREC #840781, Resi Realty, LLC. LERA MLS
- $335,0005 bd3 ba2.5k sqft12227 Luckey, San Antonio, TX 78252For SaleMLS ID #2025940, Joslynn Duncan TREC #514909, Orchard Brokerage. LERA MLS
- $235,0003 bd3 ba1.7k sqft6042 Luckey Run, San Antonio, TX 78252For SaleMLS ID #2022934, Linda Vasquez TREC #426243, 210 Realty Group LLC. LERA MLS
- $235,0004 bd2 ba1.7k sqft6627 Luckey Square, San Antonio, TX 78252For SaleMLS ID #1998637, Dayton Schrader TREC #312921, eXp Realty. LERA MLS
- $219,9003 bd2 ba1.7k sqft6719 Luckey Pond, San Antonio, TX 78252For SaleMLS ID #2014424, Collin Corrington TREC #706046, White Line Realty LLC. LERA MLS
