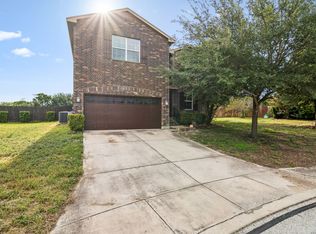
Welcome home to this well-maintained 4-bedroom, 2-bathroom LGI-built gem nestled in the desirable Luckey Ranch community! Offering 1,793 sq ft of thoughtfully designed living space, this home blends comfort and functionality for the whole family. Step inside to find soaring vaulted ceilings that create an open, airy feel throughout the main living areas. Ceramic tile flooring flows through the living room, kitchen, and dining spaces, while plush carpet in all bedrooms adds warmth and comfort. The kitchen is a standout - featuring granite countertops, a convenient breakfast bar, and a bright breakfast area perfect for casual meals. The spacious primary suite offers a walk-in closet and a private en-suite bath complete with a separate garden tub and walk-in shower. The three secondary bedrooms are all generously sized - ideal for family, guests, or a home office. Head outside to your private backyard retreat, complete with a covered deck patio - perfect for entertaining or relaxing year-round - all enclosed with a privacy fence for your peace of mind. Located just minutes from Loop 1604 and Highway 90, you'll love the easy access to dining, shopping, and entertainment. Luckey Ranch Elementary (MVISD) is right in the neighborhood, and the community park - featuring a splash pad, walking trails, basketball courts, baseball field, and a beautiful pond - is just steps away. H-E-B Plus on Potranco, Sprouts on TX-151, tons of restaurants that are all just a short drive away. This one checks all the boxes - don't miss it!
For sale
Price cut: $5K (5/28)
$260,000
12218 Cashton, San Antonio, TX 78252
4beds
1,793sqft
:
Get pre-qualified$1,904/mo
Single Family Residence
Built in 2016
6,229 Square Feet Lot
$259,000 Zestimate®
$145/sqft
$33/mo HOA
What's special
Private backyard retreatSoaring vaulted ceilingsWalk-in closetSpacious primary suiteConvenient breakfast bar
- 128 days |
- 69 |
- 5 |
Zillow last checked:
Listing updated:
Listed by:
Gianmarcos Villafane TREC #834983 (210) 834-8817,
Real Broker, LLC
Source: LERA MLS,MLS#: 1955459
Facts & features
Interior
Bedrooms & bathrooms
- Bedrooms: 4
- Bathrooms: 2
- Full bathrooms: 2
Primary bedroom
- Features: Walk-In Closet(s), Ceiling Fan(s), Full Bath
- Area: 196
- Dimensions: 14 x 14
Bedroom 2
- Area: 108
- Dimensions: 12 x 9
Bedroom 3
- Area: 108
- Dimensions: 12 x 9
Bedroom 4
- Area: 120
- Dimensions: 12 x 10
Primary bathroom
- Features: Tub/Shower Separate, Single Vanity
- Area: 72
- Dimensions: 9 x 8
Dining room
- Area: 176
- Dimensions: 11 x 16
Kitchen
- Area: 140
- Dimensions: 10 x 14
Living room
- Area: 192
- Dimensions: 12 x 16
Heating
- Central, Electric
Cooling
- Central Air
Appliances
- Included: Cooktop, Microwave, Disposal, Dishwasher, Plumbed For Ice Maker, Vented Exhaust Fan, Electric Water Heater, Plumb for Water Softener
- Laundry: Washer Hookup, Dryer Connection
Features
- One Living Area, Eat-in Kitchen, Breakfast Bar, Utility Room Inside, 1st Floor Lvl/No Steps, Open Floorplan, Walk-In Closet(s), Ceiling Fan(s), Solid Counter Tops
- Flooring: Carpet, Ceramic Tile
- Has basement: No
- Has fireplace: No
- Fireplace features: Not Applicable
Interior area
- Total interior livable area: 1,793 sqft
Property
Parking
- Total spaces: 2
- Parking features: Two Car Garage, Attached, Garage Door Opener
- Attached garage spaces: 2
Features
- Levels: One
- Stories: 1
- Patio & porch: Covered, Deck
- Pool features: None
- Fencing: Privacy
Lot
- Size: 6,229 Square Feet
- Residential vegetation: Mature Trees
Details
- Parcel number: 043191450320
Construction
Type & style
- Home type: SingleFamily
- Property subtype: Single Family Residence
Materials
- Brick, Siding
- Foundation: Slab
- Roof: Composition
Condition
- Pre-Owned
- New construction: No
- Year built: 2016
Details
- Builder name: LGI Homes
Utilities & green energy
- Electric: CPS
- Gas: CPS
- Sewer: SAWS, Sewer System
- Water: SAWS, Water System
- Utilities for property: Private Garbage Service
Community & HOA
Community
- Features: Playground, Jogging Trails, Sports Court, Basketball Court
- Security: Smoke Detector(s), Prewired
- Subdivision: Luckey Ranch
HOA
- Has HOA: Yes
- HOA fee: $400 annually
- HOA name: LUCKY RANCH HOA
Location
- Region: San Antonio
Financial & listing details
- Price per square foot: $145/sqft
- Tax assessed value: $287,130
- Annual tax amount: $5,732
- Price range: $260K - $260K
- Date on market: 4/6/2026
- Cumulative days on market: 129 days
- Listing terms: Conventional,FHA,VA Loan,Cash
Estimated market value
$259,000
$246,000 - $272,000
$1,792/mo
Price history
| Date | Event | Price |
|---|---|---|
| 5/28/2026 | Price change | $260,000-1.9%$145/sqft |
Source:  LERA MLS #1955459 Report a problem LERA MLS #1955459 Report a problem | ||
| 4/6/2026 | Listed for sale | $265,000$148/sqft |
Source: LERA MLS #1955459 Report a problem | ||
| 6/28/2016 | Sold | -- |
Source: LERA MLS #1177037 Report a problem | ||
Public tax history
| Year | Property taxes | Tax assessment |
|---|---|---|
| 2025 | $2,094 +2.9% | $287,130 +2.8% |
| 2024 | $2,036 -6.2% | $279,190 -1.3% |
| 2023 | $2,170 -10.8% | $282,886 -1.4% |
| 2022 | $2,433 +28.3% | $286,780 +22.7% |
| 2021 | $1,896 | $233,790 +4.9% |
| 2020 | $1,896 +7.9% | $222,830 +7.9% |
| 2019 | $1,758 | $206,470 +2.6% |
| 2018 | $1,758 +4.7% | $201,210 +2.3% |
| 2017 | $1,679 | $196,720 +766.6% |
| 2016 | -- | $22,700 |
Find assessor info on the county website
Monthly payment
Est. payment
Payment breakdown
Explore the cost of this home by adjusting the details. Changes won't be saved.Climate risks
Neighborhood: 78252
Nearby schools
GreatSchools rating
- 5/10Luckey Ranch Elementary SchoolGrades: PK-5Distance: 0.3 mi
- 6/10Medina Valley Middle SchoolGrades: 6-8Distance: 6.3 mi
- 5/10Medina Valley High SchoolGrades: 9-12Distance: 6 mi
Schools provided by the listing agent
- Elementary: Luckey Ranch
- Middle: Medina Valley
- High: Medina Valley
- District: Medina Valley I.S.D.
Source: LERA MLS. This data may not be complete. We recommend contacting the local school district to confirm school assignments for this home.
- $198,4003 bd2 ba1.1k sqft12214 Cashton, San Antonio, TX 78252Off Market
- $225,9003 bd2 ba1.5k sqft12222 Cashton, San Antonio, TX 78252Off Market
- $196,2003 bd2 ba1.1k sqft12226 Cashton, San Antonio, TX 78252Off Market
- $223,0003 bd2 ba1.5k sqft12210 Cashton, San Antonio, TX 78252Off Market
- $237,5003 bd2 ba1.8k sqft12206 Cashton, San Antonio, TX 78252Off Market
- $213,1003 bd2 ba1.4k sqft12230 Cashton, San Antonio, TX 78252Off Market
- $239,5004 bd2 ba1.7k sqft12235 Claiborne, San Antonio, TX 78252Off Market
- $222,3003 bd2 ba1.4k sqft12225 Claiborne, San Antonio, TX 78252Off Market
A local agent can set up tours, give advice and negotiate with sellers.
Similar homes
- $245,0004 bd2 ba1.7k sqft6627 Luckey Square, San Antonio, TX 78252For Sale

 MLS ID #1998637, Dayton Schrader TREC #312921, eXp Realty. LERA MLS
 - $235,0003 bd3 ba1.5k sqft11267 MAGIC CYN, San Antonio, TX 78252For Sale
 MLS ID #1999502, Jacob Saldivar TREC #700739, Jake Anthony Realty, LLC. LERA MLS
 - $254,5004 bd3 ba2.1k sqft11523 VERDE BND, San Antonio, TX 78245For Sale
 MLS ID #2002965, Jordan Saiz TREC #811266, 3D Realty & Property Management. LERA MLS
 - $239,0003 bd3 ba2.4k sqft8422 BRAZOS PT, San Antonio, TX 78252For Sale
 MLS ID #1994087, Julio Elias TREC #702710, Keller Williams Heritage. LERA MLS
 - $275,0004 bd3 ba2k sqft11307 Estufa Cyn, San Antonio, TX 78245For SaleMLS ID #1953612, Monica Lozano TREC #679921, Fathom Realty. LERA MLS
- $245,0003 bd2 ba1.5k sqft926 Saxonhill Dr, San Antonio, TX 78253For SaleMLS ID #1991940, Alex Garcia TREC #749211, Real Broker, LLC. LERA MLS
- $309,0005 bd3 ba2.4k sqft11930 Edward Conrad, San Antonio, TX 78253For SaleMLS ID #2007907, Jonathan Robinson TREC #568595, JWR REALTY, LLC. LERA MLS
- $264,0004 bd3 ba2.1k sqft10711 Manor Creek, San Antonio, TX 78245For SaleMLS ID #1911182, Paul Rodriguez TREC #761680, Keller Williams City-View. LERA MLS
- $245,0003 bd3 ba1.7k sqft11423 Slickrock Draw, San Antonio, TX 78245For SaleMLS ID #1952851, Katherine Garcia TREC #714381, Real Broker, LLC. LERA MLS
- $300,0005 bd3 ba2.5k sqft12306 mahoney, San Antonio, TX 78252For SaleMLS ID #1949769, Valeria Gutierrez TREC #735614, Levi Rodgers Real Estate Group. LERA MLS
- $270,0004 bd4 ba2.3k sqft1107 Caspian Pt, San Antonio, TX 78245For SaleMLS ID #1992743, Carmen Ortiz TREC #762599, Orchard Brokerage. LERA MLS
- $289,9004 bd3 ba2.4k sqft811 Point Spgs, San Antonio, TX 78253For SaleMLS ID #1990971, Paul Patino TREC #747263, Real Broker, LLC. LERA MLS
- $249,9003 bd2 ba1.6k sqft14663 Semele Vw, San Antonio, TX 78245For SaleMLS ID #1992474, Josue Gallardo TREC #624913, Keller Williams City-View. LERA MLS
- $334,9005 bd3 ba2.5k sqft10512 Gala Blvd, San Antonio, TX 78252For SaleMLS ID #1995706, Maria Ferreira TREC #674152, eXp Realty. LERA MLS
- $183,9003 bd2 ba925 sqft7115 SILOS TRL, San Antonio, TX 78252For SaleMLS ID #1991335, Colton Mitchell TREC #740357, LPT Realty, LLC. LERA MLS
- $275,0003 bd3 ba2.1k sqft9714 Marbach Crest, San Antonio, TX 78245For SaleMLS ID #1956643, Shane Neal TREC #608871, eXp Realty. LERA MLS
- $243,9003 bd2 ba1.7k sqft9442 Sage Terrace, San Antonio, TX 78251For SaleMLS ID #1953222, Cesar Soto TREC #810371, Real Broker, LLC. LERA MLS
- $265,0003 bd3 ba2.4k sqft1514 Gentle Current, San Antonio, TX 78251For SaleMLS ID #1948582, Aaron Fernandez TREC #757928, Keller Williams Heritage. LERA MLS
- $279,0004 bd3 ba2.5k sqft9825 Overlook Cyn, San Antonio, TX 78245For SaleMLS ID #1959799, Bryan Treat TREC #621906, Orchard Brokerage. LERA MLS
- $240,0003 bd2 ba1.5k sqft7410 Baja Pt, San Antonio, TX 78242For SaleMLS ID #1946077, Richard Rodriguez TREC #700216, Real Broker, LLC. LERA MLS
