Welcome to this well-maintained 3-bedroom, 2.5-bath home located in the desirable Luckey Ranch community on San Antonio's growing Far West Side. Situated on a premium oversized lot with added space between neighbors, this property offers the perfect blend of comfort, functionality, and convenience. Inside, you'll find an open-concept layout designed for both everyday living and entertaining, along with abundant storage throughout the home. The garage has been partially converted into a studio space, creating flexibility for a home office, gym, media room, or guest area, while still allowing for an easy conversion back to a full garage since the original garage door remains in place. Conveniently located just minutes from Highway 90, Loop 1604, SeaWorld, Lackland Air Force Base, shopping, dining, and the new Microsoft Data Center, this home offers an ideal location for commuters and buyers looking for continued growth and development in the area. Don't miss the opportunity to own a move-in ready home in one of San Antonio's fastest-growing areas.
For sale
Price cut: $9.1K (6/7)
$245,900
11916 Luckey Falls, San Antonio, TX 78252
3beds
1,942sqft
Single Family Residence
Built in 2017
6,621 Square Feet Lot
$245,000 Zestimate®
$127/sqft
$33/mo HOA
What's special
Premium oversized lotAdded space between neighborsOpen-concept layout
- 91 days |
- 98 |
- 11 |
Zillow last checked:
Listing updated:
Listed by:
Analisa Gutierrez TREC #731759 (210) 803-8746,
Real Broker, LLC
Source: LERA MLS,MLS#: 1967500
Facts & features
Interior
Bedrooms & bathrooms
- Bedrooms: 3
- Bathrooms: 3
- Full bathrooms: 2
- 1/2 bathrooms: 1
Primary bedroom
- Features: Walk-In Closet(s), Full Bath
- Level: Upper
- Area: 506
- Dimensions: 22 x 23
Bedroom 2
- Area: 195
- Dimensions: 13 x 15
Bedroom 3
- Area: 195
- Dimensions: 13 x 15
Primary bathroom
- Features: Tub/Shower Separate, Single Vanity
- Area: 143
- Dimensions: 11 x 13
Dining room
- Area: 100
- Dimensions: 10 x 10
Kitchen
- Area: 140
- Dimensions: 10 x 14
Living room
- Area: 288
- Dimensions: 16 x 18
Heating
- Central, Electric
Cooling
- Central Air
Appliances
- Included: Cooktop, Microwave, Disposal, Dishwasher, Vented Exhaust Fan
- Laundry: Washer Hookup, Dryer Connection
Features
- One Living Area, Separate Dining Room, Eat-in Kitchen, Breakfast Bar, All Bedrooms Upstairs, Open Floorplan, Solid Counter Tops, Custom Cabinets
- Flooring: Carpet, Ceramic Tile
- Windows: Double Pane Windows
- Has basement: No
- Has fireplace: No
- Fireplace features: Not Applicable
Interior area
- Total interior livable area: 1,942 sqft
Property
Parking
- Total spaces: 2
- Parking features: Two Car Garage, Attached
- Attached garage spaces: 2
Features
- Levels: Two
- Stories: 2
- Patio & porch: Covered
- Pool features: None
- Fencing: Privacy
Lot
- Size: 6,621 Square Feet
Details
- Parcel number: 043191170160
Construction
Type & style
- Home type: SingleFamily
- Property subtype: Single Family Residence
Materials
- Brick, Stone
- Foundation: Slab
- Roof: Composition
Condition
- Pre-Owned
- New construction: No
- Year built: 2017
Utilities & green energy
- Sewer: Sewer System
- Water: Water System
Community & HOA
Community
- Features: Playground, Jogging Trails, Sports Court, Basketball Court, Lake/River Park
- Subdivision: Luckey Ranch
HOA
- Has HOA: Yes
- HOA fee: $400 annually
- HOA name: LUCKEY RANCH
Location
- Region: San Antonio
Financial & listing details
- Price per square foot: $127/sqft
- Tax assessed value: $309,990
- Annual tax amount: $6,139
- Price range: $245.9K - $245.9K
- Date on market: 5/16/2026
- Cumulative days on market: 92 days
- Listing terms: Conventional,FHA,VA Loan,Cash
Estimated market value
$245,000
$233,000 - $257,000
$1,856/mo
Price history
| Date | Event | Price |
|---|---|---|
| 6/7/2026 | Price change | $245,900-3.6%$127/sqft |
Source:  LERA MLS #1967500 Report a problem LERA MLS #1967500 Report a problem | ||
| 5/16/2026 | Listed for sale | $255,000$131/sqft |
Source: LERA MLS #1967500 Report a problem | ||
| 4/30/2018 | Sold | -- |
Source: LERA MLS #1290573 Report a problem | ||
Public tax history
| Year | Property taxes | Tax assessment |
|---|---|---|
| 2025 | $2,628 +2.9% | $309,990 +2.9% |
| 2024 | $2,554 | $301,270 -5.3% |
| 2023 | -- | $318,060 +2.3% |
| 2022 | $2,637 +29.2% | $310,950 +22.8% |
| 2021 | $2,042 | $253,210 +5.5% |
| 2020 | $2,042 | $240,030 +7.1% |
| 2019 | -- | $224,030 |
Find assessor info on the county website
Monthly payment
Est. payment
Payment breakdown
Explore the cost of this home by adjusting the details. Changes won't be saved.Climate risks
Neighborhood: 78252
Nearby schools
GreatSchools rating
- 5/10Luckey Ranch Elementary SchoolGrades: PK-5Distance: 0.2 mi
- 6/10Medina Valley Middle SchoolGrades: 6-8Distance: 6.7 mi
- 5/10Medina Valley High SchoolGrades: 9-12Distance: 6.4 mi
Schools provided by the listing agent
- Elementary: Lacoste Elementary
- Middle: Medina Valley
- High: Medina Valley
- District: Medina Valley I.S.D.
Source: LERA MLS. This data may not be complete. We recommend contacting the local school district to confirm school assignments for this home.
- $307,9003 bd2 ba2.8k sqft11928 Luckey Fls, San Antonio, TX 78252Off Market
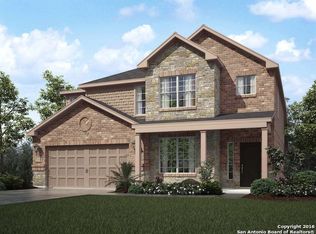
- $291,3004 bd3 ba2.3k sqft11908 Luckey Fls, San Antonio, TX 78252Off Market

- $--3 bd2 ba1.7k sqft11828 Luckey Fls, San Antonio, TX 78252Sold

- $262,5003 bd2 ba1.9k sqft11936 Luckey Fls, San Antonio, TX 78252Off Market

- $257,2003 bd3 ba1.9k sqft11902 Luckey Fls, San Antonio, TX 78252Off Market
- $297,1004 bd3 ba2.2k sqft11824 Luckey Fls, San Antonio, TX 78252Off Market
- $256,4003 bd2 ba1.7k sqft11913 Luckey Fls, San Antonio, TX 78252Off Market
- $267,4003 bd2 ba1.9k sqft11917 Luckey Fls, San Antonio, TX 78252Off Market
A local agent can set up tours, give advice and negotiate with sellers.
Similar homes
- $230,0003 bd2 ba1.7k sqft11802 Luckey Flower, San Antonio, TX 78252For Sale

 MLS ID #2008432, Scott Malouff TREC #658231, Keller Williams Heritage. LERA MLS
 - $225,0003 bd2 ba1.4k sqft12162 LUCKEY VW, San Antonio, TX 78252For Sale
 MLS ID #2009025, Robyn Franklin TREC #725114, JB Goodwin, REALTORS. LERA MLS
 - $--3 bd3 ba1.4k sqft12073 Latour Valley, San Antonio, TX 78252Auction
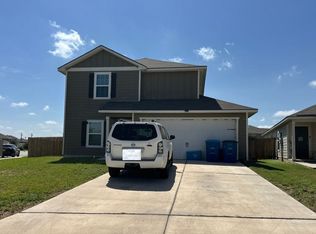 Auction.com 2
 - $--3 bd2 ba1.1k sqft12217 Cashton, San Antonio, TX 78252Auction
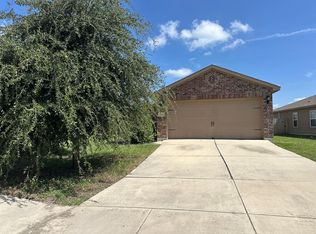 Auction.com 2
 - $--4 bd3 ba2k sqft6826 Luckey Tree, San Antonio, TX 78252AuctionXome
- $245,9003 bd3 ba1.4k sqft7231 Lazy Canyon, San Antonio, TX 78252For SaleMLS ID #2000697, Carlos Castorena TREC #556521, Galleon Group LLC. LERA MLS
- $245,0004 bd2 ba1.7k sqft6627 Luckey Square, San Antonio, TX 78252For SaleMLS ID #1998637, Dayton Schrader TREC #312921, eXp Realty. LERA MLS
- $239,9003 bd3 ba1.4k sqft6402 Underwood Way, San Antonio, TX 78252For SaleMLS ID #58099018, Toni Richards, Epique Realty LLC. HAR
- $249,8003 bd2 ba1.5k sqft11754 DAVALOS LN, San Antonio, TX 78252For SaleMLS ID #1962402, Christopher Butler TREC #709173, Texas Signature Realty. LERA MLS
- $249,0003 bd2 ba1.7k sqft12266 Fish Hook, San Antonio, TX 78252For SaleMLS ID #1947099, Bea Flores TREC #586655, Sovereign Real Estate Group. LERA MLS
- $249,8003 bd3 ba1.8k sqft7039 CAPESHAW, San Antonio, TX 78252For SaleMLS ID #1907559, Hiroki Irino TREC #672263, StepStone Realty, LLC. LERA MLS
- $250,0004 bd2 ba1.7k sqft11854 LUCKEY VIS, San Antonio, TX 78252For SaleMLS ID #1998772, Jennifer Bowman TREC #655875, JB Goodwin, REALTORS. LERA MLS
- $269,0003 bd3 ba1.7k sqft11830 LUCKEY VIS, San Antonio, TX 78252For SaleMLS ID #2001612, Candy Rose TREC #540741, Rose Residential, LLC. LERA MLS
- $--5 bd3 ba2.5k sqft6527 Dodger Vly, San Antonio, TX 78252AuctionAuction.com 1
- $270,0003 bd2 ba1.4k sqft12207 Claiborne, San Antonio, TX 78252For SaleMLS ID #2001375, Teresita Arenivar-Garcia TREC #611559, JB Goodwin, REALTORS. LERA MLS
- $240,0005 bd3 ba2.5k sqft12250 COMMANDER DR, San Antonio, TX 78252For SaleMLS ID #1998911, Penny Watson TREC #438005, Entera Realty LLC. LERA MLS
- $219,9003 bd2 ba1.5k sqft11614 Luckey Ledge, San Antonio, TX 78252For SaleMLS ID #1997197, Penny Watson TREC #438005, Entera Realty LLC. LERA MLS
- $240,0003 bd3 ba1.3k sqft7213 Romaire, San Antonio, TX 78252For SaleMLS ID #1932420, Bea Flores TREC #586655, Sovereign Real Estate Group. LERA MLS
- $260,0004 bd2 ba1.7k sqft12218 Cashton, San Antonio, TX 78252For SaleMLS ID #1955459, Gianmarcos Villafane TREC #834983, Real Broker, LLC. LERA MLS
- $229,9993 bd2 ba1.5k sqft11702 Luckey Ledge, San Antonio, TX 78252For SaleMLS ID #1962903, Angelo Chu TREC #752368, Real Broker, LLC. LERA MLS
