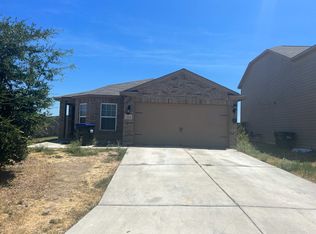
Discover the perfect combination of style, comfort, and value in this beautifully maintained home located in the great Luckey Ranch community. Situated on a spacious corner lot within the acclaimed Medina Valley ISD, this move-in-ready home offers an inviting open-concept floor plan designed for today's lifestyle. The bright kitchen seamlessly flows into the living and dining area, creating the perfect space for entertaining guests or enjoying everyday family life. The private primary suite provides a peaceful retreat with a spacious bedroom, en-suite bath, and generous closet space. Two additional bedrooms offer flexibility for family, guests, or a home office. Step outside to a large backyard with endless possibilities, whether you envision weekend barbecues, a play area, gardening, or simply relaxing under the Texas sky. Conveniently located just minutes from Lackland Air Force Base, Highways 90, 1604, and Loop 410, this home provides easy access to downtown San Antonio, shopping, dining, and major employers.
For sale
$270,000
12207 Claiborne, San Antonio, TX 78252
3beds
1,404sqft
:
Get pre-qualified$1,983/mo
Single Family Residence
Built in 2015
9,801 Square Feet Lot
$-- Zestimate®
$192/sqft
$40/mo HOA
What's special
Large backyardInviting open-concept floor planSpacious bedroomSpacious corner lotGenerous closet spaceTwo additional bedroomsPrivate primary suite
- 22 days |
- 114 |
- 7 |
Likely to sell faster than
Zillow last checked:
Listing updated:
Listed by:
Teresita Arenivar-Garcia TREC #611559 (210) 478-8348,
JB Goodwin, REALTORS
Source: LERA MLS,MLS#: 2001375
Facts & features
Interior
Bedrooms & bathrooms
- Bedrooms: 3
- Bathrooms: 2
- Full bathrooms: 2
Primary bedroom
- Features: Walk-In Closet(s), Ceiling Fan(s), Full Bath
- Area: 168
- Dimensions: 12 x 14
Bedroom 2
- Area: 110
- Dimensions: 10 x 11
Bedroom 3
- Area: 110
- Dimensions: 10 x 11
Primary bathroom
- Features: Tub/Shower Combo, Single Vanity
- Area: 88
- Dimensions: 8 x 11
Dining room
- Area: 126
- Dimensions: 9 x 14
Kitchen
- Area: 99
- Dimensions: 9 x 11
Living room
- Area: 240
- Dimensions: 15 x 16
Heating
- Central, Electric
Cooling
- Central Air
Appliances
- Included: Microwave, Range, Disposal, Dishwasher, Plumbed For Ice Maker, Water Softener Owned, Vented Exhaust Fan, Electric Water Heater
- Laundry: Washer Hookup, Dryer Connection
Features
- One Living Area, Separate Dining Room, Breakfast Bar, Utility Room Inside, 1st Floor Lvl/No Steps, High Ceilings, Open Floorplan, High Speed Internet, All Bedrooms Downstairs, Master Downstairs, Ceiling Fan(s), Chandelier
- Flooring: Ceramic Tile, Vinyl
- Windows: Double Pane Windows
- Has basement: No
- Has fireplace: No
- Fireplace features: Not Applicable
Interior area
- Total interior livable area: 1,404 sqft
Property
Parking
- Total spaces: 2
- Parking features: Two Car Garage
- Garage spaces: 2
Features
- Levels: One
- Stories: 1
- Pool features: None
- Fencing: Privacy
Lot
- Size: 9,801 Square Feet
- Features: Corner Lot, Curbs, Sidewalks
Details
- Parcel number: 043191450010
Construction
Type & style
- Home type: SingleFamily
- Property subtype: Single Family Residence
Materials
- Brick
- Foundation: Slab
- Roof: Composition
Condition
- Pre-Owned
- New construction: No
- Year built: 2015
Details
- Builder name: LGI
Utilities & green energy
- Electric: CPS
- Water: SAWS, Water System
- Utilities for property: Cable Available
Community & HOA
Community
- Features: Playground, Sports Court
- Security: Smoke Detector(s)
- Subdivision: Luckey Ranch
HOA
- Has HOA: Yes
- HOA fee: $480 annually
- HOA name: LUCKEY RANCH HOMEOWNERS ASSOCIATION, INC.
Location
- Region: San Antonio
Financial & listing details
- Price per square foot: $192/sqft
- Tax assessed value: $264,400
- Annual tax amount: $5,240
- Price range: $270K - $270K
- Date on market: 7/18/2026
- Cumulative days on market: 23 days
- Listing terms: Conventional,FHA,VA Loan,Cash
- Road surface type: Paved
Estimated market value
Not available
Estimated sales range
Not available
Not available
Price history
| Date | Event | Price |
|---|---|---|
| 7/18/2026 | Listed for sale | $270,000+14.9%$192/sqft |
Source:  LERA MLS #2001375 Report a problem LERA MLS #2001375 Report a problem | ||
| 4/19/2024 | Sold | -- |
Source: LERA MLS #1722584 Report a problem | ||
| 3/20/2024 | Pending sale | $234,900$167/sqft |
Source: LERA MLS #1722584 Report a problem | ||
| 3/16/2024 | Contingent | $234,900$167/sqft |
Source: LERA MLS #1722584 Report a problem | ||
| 1/25/2024 | Price change | $234,900-2.1%$167/sqft |
Source: LERA MLS #1722584 Report a problem | ||
| 11/20/2023 | Price change | $239,900-1.9%$171/sqft |
Source: LERA MLS #1722584 Report a problem | ||
| 10/24/2023 | Price change | $244,500-1.8%$174/sqft |
Source: LERA MLS #1722584 Report a problem | ||
| 9/27/2023 | Listed for sale | $249,000+31.1%$177/sqft |
Source: LERA MLS #1722584 Report a problem | ||
| 7/31/2023 | Sold | -- |
Source: LERA MLS #1703828 Report a problem | ||
| 7/19/2023 | Pending sale | $190,000$135/sqft |
Source: LERA MLS #1703828 Report a problem | ||
| 7/16/2023 | Listed for sale | $190,000$135/sqft |
Source: LERA MLS #1703828 Report a problem | ||
Public tax history
| Year | Property taxes | Tax assessment |
|---|---|---|
| 2025 | $1,929 -3% | $264,400 +1.8% |
| 2024 | $1,988 +42.1% | $259,720 -0.8% |
| 2023 | $1,399 +4.1% | $261,905 +10% |
| 2022 | $1,344 +6.4% | $238,095 +10% |
| 2021 | $1,264 | $216,450 +6.4% |
| 2020 | $1,264 +4% | $203,360 +6.5% |
| 2019 | $1,215 | $191,010 +7.8% |
| 2018 | $1,215 +8.2% | $177,241 +10% |
| 2017 | $1,123 | $161,128 +10% |
| 2016 | -- | $146,480 |
Find assessor info on the county website
Monthly payment
Est. payment
Payment breakdown
Explore the cost of this home by adjusting the details. Changes won't be saved.Climate risks
Neighborhood: 78252
Nearby schools
GreatSchools rating
- 5/10Luckey Ranch Elementary SchoolGrades: PK-5Distance: 0.3 mi
- 6/10Medina Valley Middle SchoolGrades: 6-8Distance: 6.3 mi
- 5/10Medina Valley High SchoolGrades: 9-12Distance: 6 mi
Schools provided by the listing agent
- Elementary: Lacoste Elementary
- Middle: Medina Valley
- High: Medina Valley
- District: Medina Valley I.S.D.
Source: LERA MLS. This data may not be complete. We recommend contacting the local school district to confirm school assignments for this home.
- $200,3003 bd2 ba1.1k sqft12211 Claiborne, San Antonio, TX 78252Off Market
- $235,0004 bd2 ba1.7k sqft12215 Claiborne, San Antonio, TX 78252Off Market

- $247,2003 bd2 ba1.7k sqft12202 Cashton, San Antonio, TX 78252Off Market
- $239,0003 bd2 ba1.8k sqft12206 Cashton, San Antonio, TX 78252Off Market
- $224,2003 bd2 ba1.5k sqft12210 Cashton, San Antonio, TX 78252Off Market
- $231,4003 bd2 ba1.5k sqft12221 Claiborne, San Antonio, TX 78252Off Market
- $199,2003 bd2 ba1.1k sqft12214 Cashton, San Antonio, TX 78252Off Market
- $222,3003 bd2 ba1.4k sqft12225 Claiborne, San Antonio, TX 78252Off Market
A local agent can set up tours, give advice and negotiate with sellers.
Similar homes
- $269,0003 bd3 ba1.7k sqft11830 LUCKEY VIS, San Antonio, TX 78252For Sale
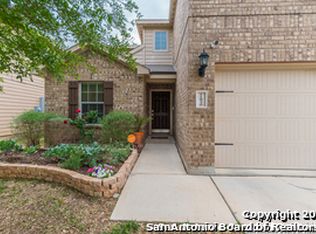
 MLS ID #2001612, Candy Rose TREC #540741, Rose Residential, LLC. LERA MLS
 - $--4 bd3 ba2k sqft6826 Luckey Tree, San Antonio, TX 78252Auction
 Xome
Xome - $255,0003 bd2 ba1.3k sqft6459 Legato, San Antonio, TX 78252For Sale
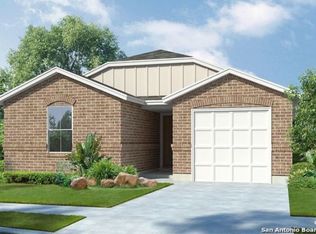 MLS ID #2005352, Patience Gyakari TREC #844787, Real Broker, LLC. LERA MLS
 - $260,0004 bd2 ba1.7k sqft12218 Cashton, San Antonio, TX 78252For Sale
 MLS ID #1955459, Gianmarcos Villafane TREC #834983, Real Broker, LLC. LERA MLS
 - $265,0003 bd2 ba1.6k sqft6535 Encore Oaks, San Antonio, TX 78252For SaleMLS ID #2005040, Diana Villarreal TREC #693690, Real Broker, LLC. LERA MLS
- $224,9003 bd2 ba1.5k sqft12220 Stratsburg, San Antonio, TX 78252For SaleMLS ID #1998000, Kathleen Benavides TREC #811180, eXp Realty. LERA MLS
- $269,9004 bd2 ba1.8k sqft6640 ROSENTHAL PASS, San Antonio, TX 78252For SaleMLS ID #1973182, Sheba Chambers-Ramos TREC #649443, Keller Williams City-View. LERA MLS
- $239,0004 bd2 ba1.7k sqft7543 Bowdre, San Antonio, TX 78252For SaleMLS ID #2002411, Pierre Vasquez TREC #806479, Uriah Real Estate Organization. LERA MLS
- $249,0003 bd2 ba1.7k sqft12266 Fish Hook, San Antonio, TX 78252For SaleMLS ID #1947099, Bea Flores TREC #586655, Sovereign Real Estate Group. LERA MLS
- $299,4504 bd3 ba2k sqft11538 Luckey Ledge, San Antonio, TX 78252For SaleMLS ID #2006978, Jessaline Salaswat TREC #840781, Resi Realty, LLC. LERA MLS
- $214,9993 bd3 ba1.3k sqft7106 PILSNER ST, San Antonio, TX 78252For SaleMLS ID #2005712, Sandra Macias TREC #796773, eXp Realty. LERA MLS
- $275,8994 bd2 ba1.7k sqft6050 Luckey Run, San Antonio, TX 78252For SaleMLS ID #1996001, Elisa Perez TREC #801256, Our Texas Real Estate. LERA MLS
- $245,0004 bd2 ba1.7k sqft6627 Luckey Square, San Antonio, TX 78252For SaleMLS ID #1998637, Dayton Schrader TREC #312921, eXp Realty. LERA MLS
- $198,0003 bd2 ba1.5k sqft12122 LUCKEY VW, San Antonio, TX 78252For SaleMLS ID #2005618, Christopher Mendoza TREC #647904, The Extra Mile Realty Group LLC. LERA MLS
- $249,8003 bd3 ba1.8k sqft7039 CAPESHAW, San Antonio, TX 78252For SaleMLS ID #1907559, Hiroki Irino TREC #672263, StepStone Realty, LLC. LERA MLS
- $249,8003 bd2 ba1.5k sqft11754 DAVALOS LN, San Antonio, TX 78252For SaleMLS ID #1962402, Christopher Butler TREC #709173, Texas Signature Realty. LERA MLS
- $225,0003 bd2 ba1.1k sqft12406 Switchgrass, San Antonio, TX 78252For SaleMLS ID #1960965, David Abrahams TREC #719953, Phyllis Browning Company. LERA MLS
- $245,9003 bd3 ba1.9k sqft11916 Luckey Falls, San Antonio, TX 78252For SaleMLS ID #1967500, Analisa Gutierrez TREC #731759, Real Broker, LLC. LERA MLS
- $245,9003 bd3 ba1.4k sqft7231 Lazy Canyon, San Antonio, TX 78252For SaleMLS ID #2000697, Carlos Castorena TREC #556521, Galleon Group LLC. LERA MLS
- $265,9003 bd2 ba1.2k sqft11812 Luckey Villa, San Antonio, TX 78252New ConstructionLERA MLS
