ASSUMABLE LOAN FOR 3.375%!!!! Welcome to this charming one-story Frio floor plan in a fun, family-friendly San Antonio community! This 3-bedroom, 2-bath home offers an open and functional layout with a comfortable flow between the living, dining, and kitchen areas. The kitchen features granite countertops, designer wood cabinetry, and energy-efficient appliances, making everyday living both practical and inviting. The private primary suite includes a walk-in closet and full bath, while the secondary bedrooms offer flexibility for family, guests, work, or hobbies. Additional highlights include an attached two-car garage with Wi-Fi-enabled opener, front yard landscaping, and a fully fenced backyard ready for kids, pets, grilling, or relaxing evenings outside. Enjoy neighborhood amenities including a park, playground, baseball field, fishing pier, walking trails, and plenty of outdoor space to gather and explore. Conveniently located near major highways, shopping, dining, schools, and Lackland AFB, this home offers a great blend of comfort, convenience, and community. Whether you're a first-time buyer, growing household, or investor, this home is a fantastic opportunity in a welcoming neighborhood. Schedule your private showing today!
For sale
Price cut: $200 (6/11)
$249,800
11754 DAVALOS LN, San Antonio, TX 78252
3beds
1,516sqft
:
Get pre-qualified$1,863/mo
Single Family Residence
Built in 2021
4,878 Square Feet Lot
$247,500 Zestimate®
$165/sqft
$33/mo HOA
What's special
Walk-in closetKitchen features granite countertopsEnergy-efficient appliancesFront yard landscapingOpen and functional layoutPrivate primary suiteDesigner wood cabinetry
- 99 days |
- 41 |
- 2 |
Zillow last checked:
Listing updated:
Listed by:
Christopher Butler TREC #709173 (832) 876-2093,
Texas Signature Realty
Source: LERA MLS,MLS#: 1962402
Facts & features
Interior
Bedrooms & bathrooms
- Bedrooms: 3
- Bathrooms: 2
- Full bathrooms: 2
Primary bedroom
- Area: 234
- Dimensions: 18 x 13
Bedroom 2
- Area: 110
- Dimensions: 10 x 11
Bedroom 3
- Area: 143
- Dimensions: 13 x 11
Primary bathroom
- Features: Tub/Shower Combo, Single Vanity
- Area: 121
- Dimensions: 11 x 11
Kitchen
- Area: 140
- Dimensions: 14 x 10
Living room
- Area: 238
- Dimensions: 17 x 14
Heating
- Central, Electric
Cooling
- Central Air
Appliances
- Included: Built-In Oven, Dishwasher
- Laundry: Main Level, Washer Hookup, Dryer Connection
Features
- One Living Area, Liv/Din Combo, Breakfast Bar, Study/Library, Utility Room Inside, 1st Floor Lvl/No Steps, Open Floorplan, High Speed Internet, All Bedrooms Downstairs, Walk-In Closet(s), Master Downstairs, Ceiling Fan(s), Programmable Thermostat
- Flooring: Carpet, Ceramic Tile
- Windows: Low Emissivity Windows
- Has basement: No
- Has fireplace: No
- Fireplace features: Not Applicable
Interior area
- Total interior livable area: 1,516 sqft
Video & virtual tour
Property
Parking
- Total spaces: 2
- Parking features: Two Car Garage, Street Parking Only
- Garage spaces: 2
- Has uncovered spaces: Yes
Accessibility
- Accessibility features: Entry Slope less than 1 foot, First Floor Bath, Full Bath/Bed on 1st Flr, First Floor Bedroom
Features
- Levels: One
- Stories: 1
- Pool features: None
Lot
- Size: 4,878 Square Feet
Details
- Parcel number: 043191200120
Construction
Type & style
- Home type: SingleFamily
- Property subtype: Single Family Residence
Materials
- Siding, Radiant Barrier
- Foundation: Slab
- Roof: Composition
Condition
- Pre-Owned
- New construction: No
- Year built: 2021
Details
- Builder name: LGI Homes
Utilities & green energy
- Sewer: Sewer System
- Water: Water System
- Utilities for property: Cable Available
Green energy
- Indoor air quality: Integrated Pest Management
Community & HOA
Community
- Features: Playground, Jogging Trails, Bike Trails, Fishing
- Subdivision: Luckey Ranch
HOA
- Has HOA: Yes
- HOA fee: $400 annually
- HOA name: LUCKEY RANCH HOA
Location
- Region: San Antonio
Financial & listing details
- Price per square foot: $165/sqft
- Tax assessed value: $258,750
- Annual tax amount: $2,183
- Price range: $249.8K - $249.8K
- Date on market: 4/30/2026
- Cumulative days on market: 100 days
- Listing terms: Conventional,FHA,VA Loan,TX Vet,Cash,Investors OK
Estimated market value
$247,500
$235,000 - $260,000
$1,634/mo
Price history
| Date | Event | Price |
|---|---|---|
| 6/11/2026 | Price change | $249,800-0.1%$165/sqft |
Source:  LERA MLS #1962402 Report a problem LERA MLS #1962402 Report a problem | ||
| 4/30/2026 | Listed for sale | $250,000$165/sqft |
Source: LERA MLS #1962402 Report a problem | ||
| 4/20/2021 | Sold | -- |
Source: LERA MLS #1508358 Report a problem | ||
Public tax history
| Year | Property taxes | Tax assessment |
|---|---|---|
| 2025 | $2,193 +3.8% | $258,750 +3.7% |
| 2024 | $2,114 -6% | $249,470 -6% |
| 2023 | $2,249 +3% | $265,450 +3% |
| 2022 | $2,183 +708% | $257,600 +565.6% |
| 2021 | $270 | $38,700 +25.6% |
| 2020 | $270 | $30,800 |
Find assessor info on the county website
Monthly payment
Est. payment
Payment breakdown
Explore the cost of this home by adjusting the details. Changes won't be saved.Climate risks
Neighborhood: 78252
Nearby schools
GreatSchools rating
- 5/10Luckey Ranch Elementary SchoolGrades: PK-5Distance: 0.3 mi
- 6/10Medina Valley Middle SchoolGrades: 6-8Distance: 6.8 mi
- 5/10Medina Valley High SchoolGrades: 9-12Distance: 6.5 mi
Schools provided by the listing agent
- Elementary: Lacoste Elementary
- Middle: Medina Valley
- High: Medina Valley
- District: Medina Valley I.S.D.
Source: LERA MLS. This data may not be complete. We recommend contacting the local school district to confirm school assignments for this home.
- $250,5004 bd2 ba1.7k sqft11758 Davalos Ln, San Antonio, TX 78252Off Market
- $285,7004 bd3 ba2.2k sqft11746 Davalos Ln, San Antonio, TX 78252Off Market
- $271,9004 bd3 ba2.2k sqft11745 Alcoser Ct, San Antonio, TX 78252Off Market
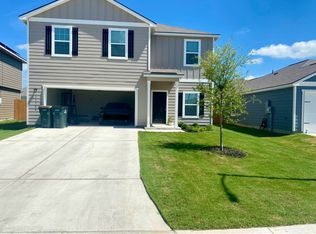
- $219,5003 bd3 ba1.4k sqft11749 Alcoser Ct, San Antonio, TX 78252Off Market
- $225,5003 bd2 ba1.4k sqft12073 Latour Valley, San Antonio, TX 78252Off Market
- $227,7003 bd2 ba1.5k sqft11741 Alcoser Ct, San Antonio, TX 78252Off Market
- $257,0004 bd2 ba1.7k sqft12069 Latour Valley, San Antonio, TX 78252Off Market
- $230,4003 bd2 ba1.5k sqft11742 Davalos Ln, San Antonio, TX 78252Off Market
A local agent can set up tours, give advice and negotiate with sellers.
Similar homes
- $214,9993 bd3 ba1.3k sqft7106 PILSNER ST, San Antonio, TX 78252For Sale

 MLS ID #2005712, Sandra Macias TREC #796773, eXp Realty. LERA MLS
 - $--4 bd3 ba2k sqft6826 Luckey Tree, San Antonio, TX 78252Auction
 Xome
Xome - $249,9003 bd3 ba1.4k sqft7231 Lazy Canyon, San Antonio, TX 78252For Sale
 MLS ID #2000697, Carlos Castorena TREC #556521, Galleon Group LLC. LERA MLS
 - $245,9003 bd3 ba1.9k sqft11916 Luckey Falls, San Antonio, TX 78252For Sale
 MLS ID #1967500, Analisa Gutierrez TREC #731759, Real Broker, LLC. LERA MLS
 - $245,0004 bd2 ba1.7k sqft6627 Luckey Square, San Antonio, TX 78252For SaleMLS ID #1998637, Dayton Schrader TREC #312921, eXp Realty. LERA MLS
- $240,0003 bd3 ba1.3k sqft7213 Romaire, San Antonio, TX 78252For SaleMLS ID #1932420, Bea Flores TREC #586655, Sovereign Real Estate Group. LERA MLS
- $198,0003 bd2 ba1.5k sqft12122 LUCKEY VW, San Antonio, TX 78252For SaleMLS ID #2005618, Christopher Mendoza TREC #647904, The Extra Mile Realty Group LLC. LERA MLS
- $249,0003 bd2 ba1.7k sqft12266 Fish Hook, San Antonio, TX 78252For SaleMLS ID #1947099, Bea Flores TREC #586655, Sovereign Real Estate Group. LERA MLS
- $229,9993 bd2 ba1.5k sqft11702 Luckey Ledge, San Antonio, TX 78252For SaleMLS ID #1962903, Angelo Chu TREC #752368, Real Broker, LLC. LERA MLS
- $247,9003 bd3 ba1.4k sqft6402 Underwood Way, San Antonio, TX 78252For SaleMLS ID #58099018, Toni Richards, Epique Realty LLC. HAR
- $270,0003 bd2 ba1.4k sqft12207 Claiborne, San Antonio, TX 78252For SaleMLS ID #2001375, Teresita Arenivar-Garcia TREC #611559, JB Goodwin, REALTORS. LERA MLS
- $250,0004 bd2 ba1.7k sqft11854 LUCKEY VIS, San Antonio, TX 78252For SaleMLS ID #1998772, Jennifer Bowman TREC #655875, JB Goodwin, REALTORS. LERA MLS
- $224,9003 bd2 ba1.5k sqft11614 Luckey Ledge, San Antonio, TX 78252For SaleMLS ID #1997197, Penny Watson TREC #438005, Entera Realty LLC. LERA MLS
- $224,9003 bd2 ba1.5k sqft12220 Stratsburg, San Antonio, TX 78252For SaleMLS ID #1998000, Kathleen Benavides TREC #811180, eXp Realty. LERA MLS
- $269,0003 bd3 ba1.7k sqft11830 LUCKEY VIS, San Antonio, TX 78252For SaleMLS ID #2001612, Candy Rose TREC #540741, Rose Residential, LLC. LERA MLS
- $215,0003 bd2 ba1.4k sqft11710 Luckey Ledge, San Antonio, TX 78252For SaleMLS ID #1969463, Russell Berry TREC #509898, Great Western Realty. LERA MLS
- $218,0003 bd2 ba1.5k sqft6643 Luckey Pine, San Antonio, TX 78252For SaleMLS ID #1997843, Shane Neal TREC #608871, eXp Realty. LERA MLS
- $249,8003 bd3 ba1.8k sqft7039 CAPESHAW, San Antonio, TX 78252For SaleMLS ID #1907559, Hiroki Irino TREC #672263, StepStone Realty, LLC. LERA MLS
- $260,0004 bd2 ba1.7k sqft12218 Cashton, San Antonio, TX 78252For SaleMLS ID #1955459, Gianmarcos Villafane TREC #834983, Real Broker, LLC. LERA MLS
- $219,0003 bd3 ba1.4k sqft6315 AJ LN, San Antonio, TX 78252For SaleMLS ID #1999777, Richard Sendejo TREC #540679, Mission San Antonio Property Management. LERA MLS
