Welcome home to this charming 3-bedroom, 2-bath single-story home located in the desirable Luckey Ranch community of San Antonio. Offering approximately 1,404 square feet of comfortable living space, this well-maintained home features an open-concept floor plan, high ceilings, and a spacious living area designed for everyday living and entertaining. The kitchen includes a breakfast bar, ample cabinetry, and comes equipped with a stove/range, dishwasher, disposal, and electric water heater, with washer and dryer connections already in place. The private primary suite features a full bath, while two additional bedrooms provide flexibility for guests, family, or a home office. Enjoy outdoor living with a covered patio and slab patio area, perfect for relaxing or weekend gatherings. The home also includes a two-car garage and is situated in a neighborhood offering parks, playgrounds, basketball courts, BBQ/grill areas, and a fishing pier. Seller is offering $3,000 toward buyer's closing costs in lieu of installing new carpet/flooring, providing added flexibility for buyers to personalize the home to their taste. Conveniently located near Highway 90 and Loop 1604, this property offers easy access to shopping, dining, and major employers.
For sale
$215,000
11710 Luckey Ledge, San Antonio, TX 78252
3beds
1,404sqft
:
Get pre-qualified$1,601/mo
Single Family Residence
Built in 2013
5,270 Square Feet Lot
$213,600 Zestimate®
$153/sqft
$40/mo HOA
What's special
High ceilingsTwo-car garageOpen-concept floor planAmple cabinetry
- 74 days |
- 143 |
- 12 |
Zillow last checked:
Listing updated:
Listed by:
Russell Berry TREC #509898 (817) 689-2888,
Great Western Realty
Source: LERA MLS,MLS#: 1969463
Facts & features
Interior
Bedrooms & bathrooms
- Bedrooms: 3
- Bathrooms: 2
- Full bathrooms: 2
Primary bedroom
- Features: Full Bath
- Area: 168
- Dimensions: 14 x 12
Bedroom 2
- Area: 110
- Dimensions: 11 x 10
Bedroom 3
- Area: 110
- Dimensions: 11 x 10
Primary bathroom
- Features: Tub/Shower Combo, Single Vanity
- Area: 117
- Dimensions: 13 x 9
Dining room
- Area: 112
- Dimensions: 14 x 8
Kitchen
- Area: 99
- Dimensions: 11 x 9
Living room
- Area: 256
- Dimensions: 16 x 16
Heating
- Central, Electric
Cooling
- Central Air
Appliances
- Included: Range, Disposal, Dishwasher, Electric Water Heater
- Laundry: Washer Hookup, Dryer Connection
Features
- One Living Area, Breakfast Bar, 1st Floor Lvl/No Steps, High Ceilings, Open Floorplan, Master Downstairs, Ceiling Fan(s)
- Flooring: Carpet, Ceramic Tile, Linoleum
- Windows: Window Coverings
- Has basement: No
- Has fireplace: No
- Fireplace features: Not Applicable
Interior area
- Total interior livable area: 1,404 sqft
Property
Parking
- Total spaces: 2
- Parking features: Two Car Garage
- Garage spaces: 2
Features
- Levels: One
- Stories: 1
- Patio & porch: Patio, Covered
- Pool features: None
Lot
- Size: 5,270 Square Feet
- Features: Curbs, Sidewalks, Streetlights
Details
- Parcel number: 043191011200
Construction
Type & style
- Home type: SingleFamily
- Property subtype: Single Family Residence
Materials
- Brick, Siding, Fiber Cement
- Foundation: Slab
- Roof: Composition
Condition
- Pre-Owned
- New construction: No
- Year built: 2013
Details
- Builder name: LGI
Utilities & green energy
- Sewer: Sewer System
- Water: Water System
Community & HOA
Community
- Features: Playground, BBQ/Grill, Basketball Court, Fishing
- Security: Security System Owned
- Subdivision: Luckey Ranch
HOA
- Has HOA: Yes
- HOA fee: $484 annually
- HOA name: LUCKEY RANCH HOMEOWNERS ASSOCIATION, INC.
Location
- Region: San Antonio
Financial & listing details
- Price per square foot: $153/sqft
- Tax assessed value: $238,190
- Annual tax amount: $4,773
- Price range: $215K - $215K
- Date on market: 5/22/2026
- Cumulative days on market: 75 days
- Listing terms: Conventional,FHA,VA Loan,Cash
- Road surface type: Paved
Estimated market value
$213,600
$203,000 - $224,000
$1,603/mo
Price history
| Date | Event | Price |
|---|---|---|
| 5/22/2026 | Listed for sale | $215,000$153/sqft |
Source:  LERA MLS #1969463 Report a problem LERA MLS #1969463 Report a problem | ||
| 10/2/2017 | Listing removed | $1,400$1/sqft |
Source: Vortex Realty #1258101 Report a problem | ||
| 8/4/2017 | Price change | $1,400-3.4%$1/sqft |
Source: Vortex Realty #1258101 Report a problem | ||
| 7/23/2017 | Listed for rent | $1,450$1/sqft |
Source: Vortex Realty #1258101 Report a problem | ||
Public tax history
| Year | Property taxes | Tax assessment |
|---|---|---|
| 2025 | $4,785 +1.2% | $238,190 +1.1% |
| 2024 | $4,731 -5.9% | $235,520 -5.8% |
| 2023 | $5,029 -4.5% | $250,120 +3.9% |
| 2022 | $5,264 +22.1% | $240,730 +21.7% |
| 2021 | $4,310 | $197,810 +5.1% |
| 2020 | $4,310 +6.1% | $188,220 +7.8% |
| 2019 | $4,061 | $174,610 +2.7% |
| 2018 | $4,061 +4.6% | $170,050 +1.9% |
| 2017 | $3,883 +14.2% | $166,830 +3.2% |
| 2016 | $3,402 | $161,670 +4.9% |
| 2015 | -- | $154,090 +8.1% |
| 2014 | -- | $142,490 |
Find assessor info on the county website
Monthly payment
Est. payment
Payment breakdown
Explore the cost of this home by adjusting the details. Changes won't be saved.Climate risks
Neighborhood: 78252
Nearby schools
GreatSchools rating
- 8/10Big Country Elementary SchoolGrades: PK-5Distance: 3.2 mi
- 5/10Ronald E McNair Middle SchoolGrades: 6-8Distance: 6.1 mi
- 4/10Southwest High SchoolGrades: 9-12Distance: 4.9 mi
Schools provided by the listing agent
- Elementary: Lacoste Elementary
- Middle: Medina Valley
- High: Medina Valley
- District: Southwest I.S.D.
Source: LERA MLS. This data may not be complete. We recommend contacting the local school district to confirm school assignments for this home.
- $226,7003 bd2 ba1.4k sqft11706 Luckey Ledge, San Antonio, TX 78252Off Market
- $241,1003 bd2 ba1.5k sqft11714 Luckey Ledge, San Antonio, TX 78252Off Market
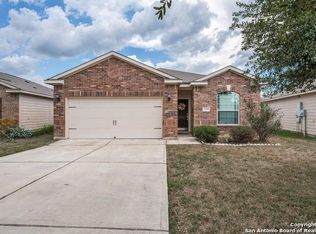
- $229,9993 bd2 ba1.5k sqft11702 Luckey Ledge, San Antonio, TX 78252For Sale

- $224,8003 bd2 ba1.4k sqft11718 Luckey Ledge, San Antonio, TX 78252Off Market
- $273,3004 bd3 ba2k sqft11642 Luckey Ledge, San Antonio, TX 78252Off Market
- $246,5003 bd2 ba1.5k sqft11722 Luckey Ledge, San Antonio, TX 78252Off Market
- $210,5003 bd2 ba1.1k sqft11711 Luckey Ledge, San Antonio, TX 78252Off Market
- $211,1003 bd2 ba1.1k sqft11703 Luckey Ledge, San Antonio, TX 78252Off Market
A local agent can set up tours, give advice and negotiate with sellers.
Similar homes
- $214,9993 bd3 ba1.3k sqft7106 PILSNER ST, San Antonio, TX 78252For Sale

 MLS ID #2005712, Sandra Macias TREC #796773, eXp Realty. LERA MLS
 - $--4 bd3 ba2k sqft6826 Luckey Tree, San Antonio, TX 78252Auction
 Xome
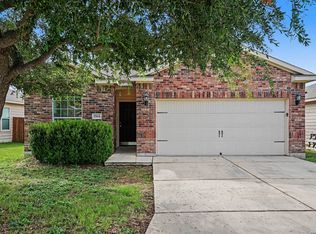
Xome - $224,9003 bd2 ba1.5k sqft11614 Luckey Ledge, San Antonio, TX 78252For Sale
 MLS ID #1997197, Penny Watson TREC #438005, Entera Realty LLC. LERA MLS
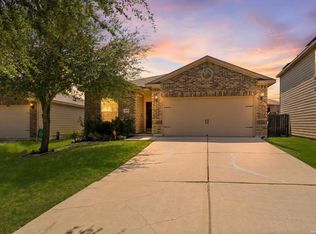
 - $218,0003 bd2 ba1.5k sqft6643 Luckey Pine, San Antonio, TX 78252For Sale
 MLS ID #1997843, Shane Neal TREC #608871, eXp Realty. LERA MLS
 - $--3 bd2 ba1.7k sqft11514 Luckey Ledge, San Antonio, TX 78252AuctionAuction.com 2
- $219,5003 bd3 ba1.4k sqft11738 Davalos Ln, San Antonio, TX 78252For SaleMLS ID #1965686, Noemi Trevino TREC #613746, Century 21 Middleton. LERA MLS
- $229,9993 bd2 ba1.5k sqft11702 Luckey Ledge, San Antonio, TX 78252For SaleMLS ID #1962903, Angelo Chu TREC #752368, Real Broker, LLC. LERA MLS
- $213,0004 bd2 ba1.7k sqft11439 Luckey Ledge, San Antonio, TX 78252For SaleMLS ID #1963414, Tyquilla Abdoo TREC #787203, Barlowe Daly Realty. LERA MLS
- $219,0003 bd3 ba1.4k sqft6315 AJ LN, San Antonio, TX 78252For SaleMLS ID #1999777, Richard Sendejo TREC #540679, Mission San Antonio Property Management. LERA MLS
- $215,0003 bd3 ba1.4k sqft6814 Treselle, San Antonio, TX 78252For SaleMLS ID #1959095, Bea Flores TREC #586655, Sovereign Real Estate Group. LERA MLS
- $210,0003 bd2 ba1.5k sqft6746 Sabinal, San Antonio, TX 78252For SaleMLS ID #1961287, Sheba Chambers-Ramos TREC #649443, Keller Williams City-View. LERA MLS
- $215,0003 bd3 ba1.5k sqft11455 Country Canyon, San Antonio, TX 78252For SaleMLS ID #1998010, Ashlee Routh TREC #739504, Relive Realty LLC. LERA MLS
- $210,0003 bd2 ba1.4k sqft12270 stratsburg, San Antonio, TX 78252For SaleMLS ID #1961319, Amanda Alonzo TREC #836138, eXp Realty. LERA MLS
- $224,9003 bd2 ba1.5k sqft12220 Stratsburg, San Antonio, TX 78252For SaleMLS ID #1998000, Kathleen Benavides TREC #811180, eXp Realty. LERA MLS
- $189,0003 bd2 ba1.2k sqft11725 LUCKEY VIS, San Antonio, TX 78252For SaleMLS ID #1971284, Iris Perez TREC #575539, Iris Perez Realty. LERA MLS
- $219,9003 bd3 ba1.4k sqft7328 AARON JORDAN DR, San Antonio, TX 78252For SaleMLS ID #1968254, Karen Wesler TREC #515538, Sterling Real Estate Services. LERA MLS
- $205,0003 bd3 ba1.2k sqft7323 Turnbow, San Antonio, TX 78252For SaleMLS ID #1990672, Dayton Schrader TREC #312921, eXp Realty. LERA MLS
- $225,0003 bd2 ba1.1k sqft12406 Switchgrass, San Antonio, TX 78252For SaleMLS ID #1960965, David Abrahams TREC #719953, Phyllis Browning Company. LERA MLS
- $215,0003 bd2 ba1.3k sqft5423 Chase Canyon, San Antonio, TX 78252For SaleMLS ID #1944879, Elisabel Balderrama TREC #732669, JWR REALTY, LLC. LERA MLS
- $249,9003 bd3 ba1.4k sqft7231 Lazy Canyon, San Antonio, TX 78252For SaleMLS ID #2000697, Carlos Castorena TREC #556521, Galleon Group LLC. LERA MLS
