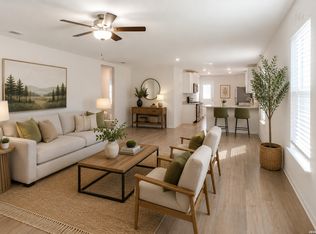
Living Large in San Antonio! Enjoy over 2,500 sq. ft. of beautifully updated living space in this spacious 5-bedroom, 2.5-bath home with a versatile loft! Fresh interior paint, updated lighting and hardware, new backsplash, spacious kitchen with wrap around cabinets and counter tops, new LVP flooring, carpet, and more give this home a fresh, modern feel. The downstairs primary suite features a walk-in closet, garden tub, and separate shower. Upstairs offers four additional bedrooms, a full bath, and a bright, open loft perfect for a game room or second living area. Step outside to a large, privacy-fenced backyard with plenty of room for entertaining and playing sports. Enjoy community amenities including a park, playground, sports court, walking trails, and sports field-all with no city taxes! Don't miss this opportunity to enjoy space, comfort, and lifestyle all in one home!
For sale
Price cut: $1K (11/3)
$268,900
7342 Turnbow, San Antonio, TX 78252
5beds
2,541sqft
Single Family Residence
Built in 2017
8,712 Square Feet Lot
$-- Zestimate®
$106/sqft
$40/mo HOA
What's special
Versatile loftFresh interior paintNew backsplashNew lvp flooringWalk-in closetDownstairs primary suiteSeparate shower
- 21 days
- 250
- 41
Zillow last checked:
Listing updated:
Listed by:
Audrey Ethridge TREC #555282 (210) 618-9425,
eXp Realty
Source: LERA MLS,MLS#: 2024974
Facts & features
Interior
Bedrooms & bathrooms
- Bedrooms: 5
- Bathrooms: 3
- Full bathrooms: 2
- 1/2 bathrooms: 1
Primary bedroom
- Features: Walk-In Closet(s), Ceiling Fan(s), Full Bath
- Area: 165
- Dimensions: 15 x 11
Bedroom 2
- Area: 117
- Dimensions: 13 x 9
Bedroom 3
- Area: 150
- Dimensions: 15 x 10
Bedroom 4
- Area: 165
- Dimensions: 15 x 11
Bedroom 5
- Area: 180
- Dimensions: 15 x 12
Primary bathroom
- Features: Tub/Shower Separate, Double Vanity
- Area: 91
- Dimensions: 7 x 13
Dining room
- Area: 135
- Dimensions: 15 x 9
Kitchen
- Area: 140
- Dimensions: 10 x 14
Living room
- Area: 270
- Dimensions: 18 x 15
Heating
- Central, Electric
Cooling
- Central Air
Appliances
- Included: Microwave, Range, Dishwasher
- Laundry: Main Level, Laundry Room, Washer Hookup, Dryer Connection
Features
- Two Living Area, Separate Dining Room, Loft, Utility Room Inside, 1st Floor Lvl/No Steps, Open Floorplan, Master Downstairs, Ceiling Fan(s), Chandelier
- Flooring: Carpet, Vinyl
- Windows: Double Pane Windows, Window Coverings
- Has basement: No
- Has fireplace: No
- Fireplace features: Not Applicable
Interior area
- Total interior livable area: 2,541 sqft
Video & virtual tour
Property
Parking
- Total spaces: 2
- Parking features: Two Car Garage
- Garage spaces: 2
Features
- Levels: Two
- Stories: 2
- Pool features: None
- Fencing: Privacy
Lot
- Size: 8,712 Square Feet
- Features: Curbs, Streetlights
Details
- Parcel number: 043191500570
Construction
Type & style
- Home type: SingleFamily
- Architectural style: Contemporary
- Property subtype: Single Family Residence
Materials
- Fiber Cement
- Foundation: Slab
- Roof: Composition
Condition
- Pre-Owned
- New construction: No
- Year built: 2017
Utilities & green energy
- Sewer: Sewer System
- Water: Water System
- Utilities for property: Cable Available
Community & HOA
Community
- Features: Playground, Sports Court
- Subdivision: Luckey Ranch
HOA
- Has HOA: Yes
- HOA fee: $480 annually
- HOA name: LUCKEY RANCH
Location
- Region: San Antonio
Financial & listing details
- Price per square foot: $106/sqft
- Tax assessed value: $320,650
- Annual tax amount: $6,377
- Price range: $268.9K - $268.9K
- Date on market: 10/21/2026
- Cumulative days on market: 21 days
- Listing terms: Conventional,VA Loan,Cash
- Road surface type: Paved
Estimated market value
Not available
Estimated sales range
Not available
Not available
Price history
| Date | Event | Price |
|---|---|---|
| 11/3/2026 | Price change | $268,900-0.4%$106/sqft |
Source:  LERA MLS #2024974 Report a problem | ||
| 10/21/2026 | Listed for sale | $269,900+26.8%$106/sqft |
Source: LERA MLS #2024974 Report a problem | ||
| 9/15/2026 | Sold | -- |
Source: LERA MLS #1958069 Report a problem | ||
| 9/15/2026 | Pending sale | $212,800$84/sqft |
Source: LERA MLS #1958069 Report a problem | ||
| 8/14/2026 | Contingent | $212,800$84/sqft |
Source: LERA MLS #1958069 Report a problem | ||
| 8/7/2026 | Price change | $212,800-9.5%$84/sqft |
Source: LERA MLS #1958069 Report a problem | ||
| 7/7/2026 | Price change | $235,200-8.7%$93/sqft |
Source: LERA MLS #1958069 Report a problem | ||
| 6/2/2026 | Price change | $257,600-8%$101/sqft |
Source: LERA MLS #1958069 Report a problem | ||
| 4/15/2026 | Listed for sale | $280,000+8.9%$110/sqft |
Source: LERA MLS #1958069 Report a problem | ||
| 3/28/2025 | Listing removed | $257,000$101/sqft |
Source: LERA MLS #1765057 Report a problem | ||
| 3/25/2025 | Price change | $257,000-0.4%$101/sqft |
Source: LERA MLS #1765057 Report a problem | ||
| 3/22/2025 | Price change | $258,000-1.5%$102/sqft |
Source: LERA MLS #1765057 Report a problem | ||
| 3/13/2025 | Price change | $261,999-2.6%$103/sqft |
Source: LERA MLS #1765057 Report a problem | ||
| 1/16/2025 | Price change | $268,999-2.2%$106/sqft |
Source: LERA MLS #1765057 Report a problem | ||
| 12/2/2024 | Price change | $275,000+20.3%$108/sqft |
Source: LERA MLS #1765057 Report a problem | ||
| 8/24/2024 | Pending sale | $228,599$90/sqft |
Source: LERA MLS #1765057 Report a problem | ||
| 8/23/2024 | Price change | $228,599-2%$90/sqft |
Source: LERA MLS #1765057 Report a problem | ||
| 8/20/2024 | Price change | $233,329-2.9%$92/sqft |
Source: LERA MLS #1765057 Report a problem | ||
| 8/17/2024 | Price change | $240,420-1.2%$95/sqft |
Source: LERA MLS #1765057 Report a problem | ||
| 8/15/2024 | Price change | $243,420-11%$96/sqft |
Source: LERA MLS #1765057 Report a problem | ||
| 8/6/2024 | Listed for sale | $273,420-13.2%$108/sqft |
Source: LERA MLS #1765057 Report a problem | ||
| 9/7/2022 | Listing removed | -- |
Source: LERA MLS #1624077 Report a problem | ||
| 8/3/2022 | Listed for sale | $315,000$124/sqft |
Source: LERA MLS #1624077 Report a problem | ||
| 5/31/2017 | Sold | -- |
Source: LERA MLS #1245231 Report a problem | ||
Public tax history
| Year | Property taxes | Tax assessment |
|---|---|---|
| 2026 | -- | $320,650 -0.8% |
| 2025 | $2,356 +2.9% | $323,140 +2.8% |
| 2024 | $2,291 -6.3% | $314,280 -1.3% |
| 2023 | $2,444 +8.1% | $318,460 +10% |
| 2022 | $2,260 +7.1% | $289,509 +10% |
| 2021 | $2,109 | $263,190 +6% |
| 2020 | $2,109 -1.5% | $248,240 -1.5% |
| 2019 | $2,142 | $252,100 +3.4% |
| 2018 | $2,142 +795.3% | $243,850 +813.3% |
| 2017 | $239 | $26,700 |
Find assessor info on the county website
Monthly payment
Est. payment
Payment breakdown
Explore the cost of this home by adjusting the details. Changes won't be saved.Climate risks
Neighborhood: 78252
Nearby schools
Schools provided by the listing agent
- Elementary: Lacoste Elementary
- Middle: Medina Valley
- High: Medina Valley
- District: Medina Valley I.S.D.
Source: LERA MLS. This data may not be complete. We recommend contacting the local school district to confirm school assignments for this home.

Similar homes
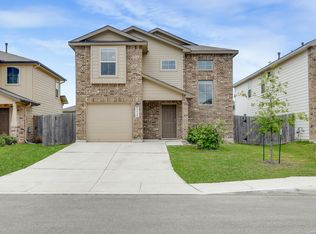
- $285,0004 bd2 ba1.7k sqft12114 Luckey Villa, San Antonio, TX 78252For Sale
 MLS ID #2014803, Angelica Alvarez-Guevara TREC #768118, Realty Advantage. LERA MLS
- $270,0004 bd3 ba2k sqft13540 Waxman Spark, San Antonio, TX 78252For Sale
 MLS ID #1964593, Gayle Dame TREC #732638, Century 21 Scott Myers, REALTORS. LERA MLS
- $269,9984 bd3 ba1.8k sqft12914 Lucas, San Antonio, TX 78252For Sale
 MLS ID #1950251, Omar Jackson TREC #600181, Coldwell Banker D'Ann Harper, REALTOR. LERA MLS
- $294,5004 bd3 ba2k sqft6418 Greensleeves, San Antonio, TX 78252For Sale
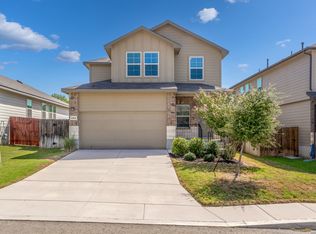 MLS ID #2017354, Sebastiano Formica TREC #693859, eXp Realty. LERA MLS
- $259,9004 bd3 ba1.9k sqft14011 Feed Park, San Antonio, TX 78252For SaleMLS ID #1990495, Jim Seifert TREC #447935, Redfin Corporation. LERA MLS
- $255,0004 bd3 ba1.9k sqft14121 MULCH CT, San Antonio, TX 78252For SaleMLS ID #1999741, Edward Burza TREC #848915, Real Broker, LLC. LERA MLS
- $294,9904 bd3 ba2.1k sqft7743 Fern Hollow, San Antonio, TX 78252For SaleMLS ID #1997383, MarAnn Trickett TREC #849546, Real Broker, LLC. LERA MLS
- $239,0003 bd2 ba1.3k sqft12803 OLSON PT, San Antonio, TX 78252For SaleMLS ID #2011804, Susan Brand TREC #635039, Coldwell Banker D'Ann Harper. LERA MLS
- $259,0004 bd3 ba2.2k sqft10954 Rustic Spoke, San Antonio, TX 78245For SaleMLS ID #1964396, Dayton Schrader TREC #312921, eXp Realty. LERA MLS
- $288,9904 bd3 ba2.2k sqft3002 Wentwood, San Antonio, TX 78245For SaleMLS ID #2014175, Laura Vincelette TREC #615856, Phillips & Associates Realty. LERA MLS
- $298,0003 bd2 ba1.5k sqft12024 Luckey Villa, San Antonio, TX 78252For SaleMLS ID #1939298, Kristen Salazar TREC #839653, Coldwell Banker D'Ann Harper, REALTOR. LERA MLS
- $247,0003 bd3 ba2.1k sqft115 Venezia, San Antonio, TX 78253For SaleMLS ID #2025988, MaryAlice Ramirez TREC #570380, Better Homes and Gardens Winans. LERA MLS
- $229,0003 bd2 ba1.5k sqft10911 Balmorhea, San Antonio, TX 78252For SaleMLS ID #1999839, Roger Fuentes TREC #649792, Phyllis Browning Company. LERA MLS
- $309,9005 bd3 ba2.5k sqft1538 India Agate, San Antonio, TX 78245For SaleMLS ID #2003588, Lia Horton TREC #573993, Keller Williams Heritage. LERA MLS
- $289,0003 bd2 ba1.5k sqft7223 TRADINGHOUSE LN, San Antonio, TX 78252For SaleMLS ID #2017270, Tim Ohlbrecht TREC #728677, Real Broker, LLC. LERA MLS
- $334,9004 bd3 ba2.2k sqft3935 Brazos Bnd, San Antonio, TX 78245For SaleMLS ID #1952400, Levi Rodgers TREC #615524, Levi Rodgers Real Estate Group. LERA MLS
- $249,9003 bd3 ba2k sqft11514 VERDE BND, San Antonio, TX 78245For SaleMLS ID #2002935, Bryan Warhurst TREC #0706251, Keller Williams Heritage. LERA MLS
- $262,0003 bd3 ba1.6k sqft193 Finch Knl, San Antonio, TX 78253For SaleMLS ID #2025438, Jazmyne Lacivita TREC #708050, Real Broker, LLC. LERA MLS
