Skip main navigation
Off market
  • $696,100

    11812 Harpswell Dr, Riverview, FL 33579

    6beds
    5,154sqft
    SingleFamily
    Built in 2014
    0.25 Acres Lot
    $696,100 Zestimate®
    $135/sqft
    $4,707 Estimated rent

    Home value

    $696,100

    $661,000 - $738,000

    $4,707/mo

    Zestimate® history
    Loading
    Loading...

    Owner options

    List your home for rent

    $4,707/mo

    Rent Zestimate®

    Find your next renter with Zillow Rental Manager. Plus, with online applications, you can quickly screen prospective tenants – for free.

    Learn more

    $4,707/mo

    Rent Zestimate®

    Refinance and save

    $4,818/mo

    Est. payment

    Refinancing to a lower rate could help reduce your monthly payments and save thousands over the life of the loan.

    See today's rates

    $4,818/mo

    Est. payment

    Explore your selling options

    Work with a Zillow partner agent

    Leverage their expertise and Zillow's premium Showcase listings to get your home seen by more buyers.

    Get started

    List with your own agent

    Get your home in front of millions of buyers by listing it on Zillow.

    Learn how to do it

    Sell it yourself

    Take full control of how buyers see your home on Zillow by listing For Sale by Owner (FSBO).

    List your home

    What's special

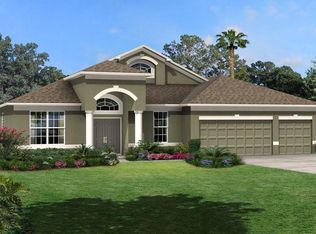
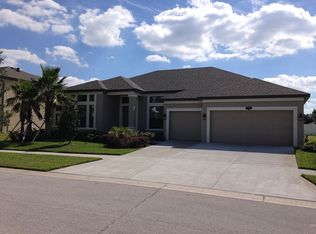
    This stunning M/I Built Grandshore II Floorplan 6 Bedroom 4.5 bath Home has 3 car tandem garage over 5,000 heated sq ft, & sits on over-sized fully fenced Lot. Home includes soft water system, reverse osmosis drinking water system & Solar water heater! Home has open floor-plan with gorgeous interior finishes throughout. Premium wood flooring in ALL the main living areas. The living space includes a spacious Bonus room with wet bar, Media room or 6th Bedroom, formal dining room & DEN. Upon entering through the foyer, the formal dining room is located on one side with den on the other. Heading down the entrance hallway, you will pass the beautiful wood finished staircase on the way to the gourmet kitchen featuring double ovens, cooktop, Stainless Steel appliances, 42 wood cabinets, Granite counter-tops & large Island that opens to the enormous family room. The caf area of the kitchen has plenty of room for large table next to the massive walk-in pantry. There is also one Bedroom on main floor with Full Pool Bath. At the top of the stairs is grand bonus room with wet bar. Located off that is separate media room with Closet perfect for movies or a 6th Bedroom. Down the hall are 3 additional bedrooms, all with walk-in closets, as well as 2 bathrooms to share,along with another Bedroom & in suite bath. In the back corner of the upstairs is the luxurious master suite, Complete with 2 walk-in closets, split dual vanities, garden tub, & Sep Shower. Downstairs through the sliding glass doors is large screened lanai that looks out on the huge PRIVATE fully fenced yard with LOTz of room for a Pool. Panther Trace community offers many great amenities such as resort-style pool, tennis courts, volleyball court, basketball courts, baseball field, playgrounds & parks. There is so much to love about this home & the community its located in. Call Now to schedule your private Viewing!

    This property is not currently displayed as for sale or rent on Zillow. This may be different from what's on other websites or public sources.

    Facts & features

    Interior

    Bedrooms & bathrooms
    • Bedrooms: 6
    • Bathrooms: 5
    • Full bathrooms: 4
    • 1/2 bathrooms: 1
    Heating
    • Forced air
    Cooling
    • Other
    Appliances
    • Included: Dryer, Washer
    • Laundry: In Unit
    Features
    • Flooring: Hardwood
    Interior area
    • Total interior livable area: 5,154 sqft

    Property

    Parking
    • Total spaces: 3
    • Parking features: Garage - Detached, Off-street
    Features
    • Exterior features: Stucco
    Lot
    • Size: 0.25 Acres
    Details
    • Parcel number: 203103964000032000060U

    Construction

    Type & style
    • Home type: SingleFamily
    • Architectural style: Contemporary
    Materials
    • masonry
    • Roof: Composition
    Condition
    • Year built: 2014

    Community & HOA

    HOA
    • Has HOA: Yes
    • HOA fee: $4 monthly
    Location
    • Region: Riverview

    Financial & listing details

    • Price per square foot: $135/sqft
    • Tax assessed value: $598,762
    • Annual tax amount: $13,949

    Price history

    DateEventPrice
    12/4/2024Listing removed$599,900-1.6%$116/sqft
    Source: Stellar MLS #T3335923 Report a problem
    12/10/2021Sold$609,500+1.6%$118/sqft
    Source: Public Record Report a problem
    10/24/2021Pending sale$599,900$116/sqft
    Source: Stellar MLS #T3335923 Report a problem
    10/21/2021Listed for sale$599,900+12.1%$116/sqft
    Source: Stellar MLS #T3335923 Report a problem
    6/11/2021Sold$535,200+30.7%$104/sqft
    Source: Public Record Report a problem
    6/10/2021Listing removed--
    Source: Zillow Rental Manager Report a problem
    6/9/2021Listed for rent$3,995$1/sqft
    Source: Zillow Rental Manager Report a problem
    5/20/2014Sold$409,400+2.4%$79/sqft
    Source: Public Record Report a problem
    2/20/2014Price change$399,990-2.7%$78/sqft
    Source: M/I Homes Report a problem
    12/18/2013Listed for sale$410,990$80/sqft
    Source: M/I Homes Report a problem

    Public tax history

    YearProperty taxesTax assessment
    2025$13,949 +6.4%$598,236 +2.9%
    2024$13,107 +3.3%$581,376 +3%
    2023$12,685 +0.6%$564,443 +5.8%
    2022$12,607 +39.3%$533,398 +46.1%
    2021$9,051 +1.2%$365,015 +1.4%
    2020$8,943 +1.6%$359,975 +2.3%
    2019$8,799 $351,882 +1.9%
    2018$8,799 +0.7%$345,321 +2.1%
    2017$8,738 +1.4%$338,218 -2.3%
    2016$8,621 -10.7%$346,336 -0.4%
    2015$9,653 +139.7%$347,876 -0.4%
    2014$4,027 $349,297 +985%
    2013$4,027 +23.7%$32,194 +11.1%
    2012$3,255 +244.7%$28,974 -10%
    2011$945 +0.5%$32,194
    2010$940 -0.4%$32,194
    2009$943 -46.8%$32,194 -55.9%
    2008$1,774 +33.9%$72,972 +41.7%
    2007$1,325 $51,510
    Find assessor info on the county website

    Neighborhood: Panther Trace

    Nearby schools

    GreatSchools rating
    Schools provided by the listing agent
    • District: Hillsborough

    Source: The MLS. This data may not be complete. We recommend contacting the local school district to confirm school assignments for this home.

    Get a cash offer in 3 minutes
    Find out how much your home could sell for in as little as 3 minutes with a no-obligation cash offer.
    Estimated market value
    $696,100
    Get a cash offer in 3 minutes
    Find out how much your home could sell for in as little as 3 minutes with a no-obligation cash offer.
    Estimated market value
    $696,100