Skip main navigation
Off market
  • $564,100

    11815 Gilmerton Dr, Riverview, FL 33579

    4beds
    2,883sqft
    SingleFamily
    Built in 2014
    0.25 Acres Lot
    $564,100 Zestimate®
    $196/sqft
    $3,453 Estimated rent

    Home value

    $564,100

    $536,000 - $592,000

    $3,453/mo

    Zestimate® history
    Loading
    Loading...

    Owner options

    List your home for rent

    $3,453/mo

    Rent Zestimate®

    Find your next renter with Zillow Rental Manager. Plus, with online applications, you can quickly screen prospective tenants – for free.

    Learn more

    $3,453/mo

    Rent Zestimate®

    Refinance and save

    $3,943/mo

    Est. payment

    Refinancing to a lower rate could help reduce your monthly payments and save thousands over the life of the loan.

    See today's rates

    $3,943/mo

    Est. payment

    Explore your selling options

    Work with a Zillow partner agent

    Leverage their expertise and Zillow's premium Showcase listings to get your home seen by more buyers.

    Get started

    List with your own agent

    Get your home in front of millions of buyers by listing it on Zillow.

    Learn how to do it

    Sell it yourself

    Take full control of how buyers see your home on Zillow by listing For Sale by Owner (FSBO).

    List your home

    What's special

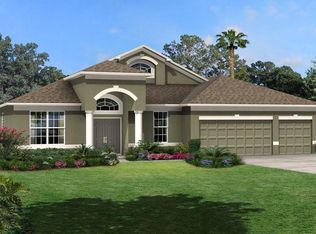
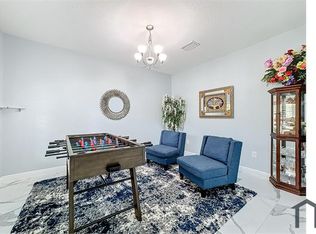
    Stunning 2883 square foot home in Panther Trace is an absolute stand-out ! 4 bedrooms, 3 bathrooms, den with french doors PLUS a 3 car garage and an oversized open rear lanai. Beautiful wood floors greet you at the door and open to a formal living room as well as a formal dining room with dry bar. Double french door entry opens to a den just inside, perfect for a home office. Continue into the spacious kitchen with a beautiful center island, plenty of 42" cabinets and stainless steel appliance(s) including double wall oven and drop in gas range! Grand family room with natural light and wood floors alongside a breakfast nook with views out of the seamless glass window. The huge master suite has 2 walk in closets, double vanity area, glass enclosed shower and a garden tub. 3 way split bedroom plan gives way to a guest area and pool bath while the secondary bedrooms share a full sized bathroom with double sinks. Panther Trace makes for an excellent location with an easy commute to 301, interstate or the cross town expressway. The area is growing with the recent addition of St. Joseph's hospital, Amazon Distribution center, restaurants and shopping. Panther Trace offers clubhouse, swimming pools, palygrounds and bike trails. It's good to be home. This property may qualify for Seller Financing (Vendee).

    This property is off market, which means it's not currently listed for sale or rent on Zillow. This may be different from what's available on other websites or public sources.
    Facts & features

    Interior

    Bedrooms & bathrooms
    • Bedrooms: 4
    • Bathrooms: 3
    • Full bathrooms: 3
    Heating
    • Other, Gas
    Cooling
    • Central
    Appliances
    • Included: Dishwasher, Dryer, Garbage disposal, Microwave, Range / Oven, Refrigerator, Washer
    Features
    • Flooring: Tile, Carpet, Hardwood
    • Basement: None
    • Has fireplace: No
    Interior area
    • Total interior livable area: 2,883 sqft

    Property

    Parking
    • Total spaces: 3
    • Parking features: Garage - Attached
    Features
    • Exterior features: Stucco, Cement / Concrete
    • Has view: Yes
    • View description: None
    Lot
    • Size: 0.25 Acres
    Details
    • Parcel number: 203103964000032000140U

    Construction

    Type & style
    • Home type: SingleFamily
    • Architectural style: Contemporary
    Materials
    • masonry
    • Roof: Shake / Shingle
    Condition
    • Year built: 2014

    Community & HOA

    Community
    • Features: Fitness Center
    HOA
    • Has HOA: Yes
    • HOA fee: $4 monthly
    Location
    • Region: Riverview

    Financial & listing details

    • Price per square foot: $196/sqft
    • Tax assessed value: $509,249
    • Annual tax amount: $8,422

    Price history

    DateEventPrice
    4/5/2019Sold$320,000+7.6%$111/sqft
    Source: Agent Provided Report a problem
    2/19/2019Listed for sale$297,500+6%$103/sqft
    Source: CARTER COMPANY REALTORS #T3157956 Report a problem
    8/8/2018Sold$280,600-16.2%$97/sqft
    Source: Public Record Report a problem
    3/31/2015Sold$335,000+3.1%$116/sqft
    Source: Public Record Report a problem
    3/26/2015Pending sale$325,000-3%$113/sqft
    Source: FUTURE HOME REALTY #T2722261 Report a problem
    11/22/2014Price change$335,000-2.6%$116/sqft
    Source: Future Home Realty, Inc #T2722261 Report a problem
    10/31/2014Price change$344,000-1.7%$119/sqft
    Source: Future Home Realty, Inc #T2722261 Report a problem
    10/23/2014Price change$350,000-2.8%$121/sqft
    Source: Future Home Realty, Inc #T2722261 Report a problem
    10/17/2014Price change$359,900-1.4%$125/sqft
    Source: Future Home Realty Report a problem
    10/15/2014Listed for sale$365,000+12%$127/sqft
    Source: Future Home Realty Report a problem
    4/30/2014Sold$325,900-1.2%$113/sqft
    Source: Stellar MLS #T2612158 Report a problem
    2/25/2014Price change$329,990-2.9%$114/sqft
    Source: CENTURY 21 LIST with BEGGINS #T2612158 Report a problem
    10/3/2013Listed for sale$339,990$118/sqft
    Source: M/I Homes Report a problem

    Public tax history

    YearProperty taxesTax assessment
    2025$8,422 +5.2%$292,905 +2.9%
    2024$8,008 +13.8%$284,650 +20.1%
    2023$7,037 +6.6%$236,996 +3%
    2022$6,602 +0.7%$230,093 +3%
    2021$6,556 +1.4%$223,391 +1.4%
    2020$6,463 -19.1%$220,307 -16.4%
    2019$7,986 $263,499 -0.6%
    2018$7,986 +157.3%$265,124 +2.1%
    2017$3,104 +1.7%$259,671 -1.7%
    2016$3,053 +0.4%$264,110 +8%
    2015$3,041 -24.8%$244,536 +7.4%
    2014$4,046 $227,747 +607.4%
    2013$4,046 +24.3%$32,194 +11.1%
    2012$3,255 +244.7%$28,974 -10%
    2011$945 +0.5%$32,194
    2010$940 -0.4%$32,194
    2009$943 -46.8%$32,194 -55.9%
    2008$1,774 +33.9%$72,972 +41.7%
    2007$1,325 $51,510
    Find assessor info on the county website

    Neighborhood: Panther Trace

    Nearby schools

    GreatSchools rating
    Schools provided by the listing agent
    • Elementary: Collins-HB
    • Middle: Barrington Middle
    • High: Riverview-HB
    • District: Hillsborough

    Source: The MLS. This data may not be complete. We recommend contacting the local school district to confirm school assignments for this home.

    Get a cash offer in 3 minutes
    Find out how much your home could sell for in as little as 3 minutes with a no-obligation cash offer.
    Estimated market value
    $564,100
    Get a cash offer in 3 minutes
    Find out how much your home could sell for in as little as 3 minutes with a no-obligation cash offer.
    Estimated market value
    $564,100