Skip main navigation
Active
  • $690,000

    11812 Mira Vista Way, Austin, TX 78726

    4beds
    2,531sqft
    : 
    $5,086/mo
    Get pre-qualified
    Single Family Residence
    Built in 2012
    10,410 Square Feet Lot
    $-- Zestimate®
    $273/sqft
    $284/mo HOA

    What's special

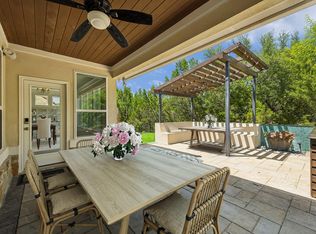
    Tucked away on one of the largest lots in the private, gated Versante Canyon, this lock-and-leave retreat backs to a tranquil greenbelt, offering the perfect blend of privacy, security, and low-maintenance luxury just minutes from Lake Travis. This 4-bedroom, 3-bathroom home allows you to spend more time enjoying life while the HOA takes care of front and backyard mowing, as well as sprinkler maintenance. Whether you're traveling often or simply prefer a carefree lifestyle, this home delivers exceptional ease of ownership. Step inside to soaring vaulted ceilings, elegant crown molding and an inviting open-concept layout. The spacious living room flows seamlessly into the beautifully appointed kitchen and dining area, where custom built-in storage, a wine refrigerator, and generous prep space make entertaining a breeze. The private primary suite is thoughtfully positioned on the main level and offers peaceful backyard views along with a spa-inspired ensuite. Two additional main floor bedrooms share a full bath, creating an ideal layout for guests or a home office. Upstairs, rich hardwood extends throughout a versatile loft with surround sound, plus a private fourth bedroom and full bath, perfect for multi-generational living. You'll also find expansive attic storage to keep those seasonal items tucked away. Backing to a serene greenbelt, the outdoor living space is designed for entertaining with a shaded pergola, stone patio with built-in bench seating, an outdoor kitchen, raised garden beds, and mature fruit trees. The 2-car garage comes equipped with built-in storage and a dedicated Tesla EV charger. Residents enjoy resort-style amenities including a beautiful clubhouse, fitness center, sparkling pool, and gathering spaces, all within the highly acclaimed Leander ISD and zoned to Vandegrift High School. Located off 620, you'll enjoy an easy commute to The Domain, major employers and Downtown Austin while being moments from shopping, dining, and outdoor recreation.
    24 days
    |
    168
    |
    18
    |

    Zillow last checked:

    Listing updated:

    Listed by:

    Patricia Martinez (512) 270-8586,

    Christies Intl Real Estate Lone Star (512) 270-8586

    Source: Unlock MLS,MLS#: 3300357MLS Logo

      Facts & features

      Interior

      Bedrooms & bathrooms
      • Bedrooms: 4
      • Bathrooms: 3
      • Full bathrooms: 3
      • Main level bedrooms: 4
      Primary bedroom
      • Features: Ceiling Fan(s), CRWN, Full Bath
      • Level: Main
      Primary bathroom
      • Features: Granite Counters, Double Vanity, Full Bath, Recessed Lighting, Separate Shower, Soaking Tub, Walk-In Closet(s), Walk-in Shower
      • Level: Main
      Kitchen
      • Features: Kitchn - Breakfast Area, Breakfast Bar, Kitchen Island, Granite Counters, Eat-in Kitchen, Open to Family Room, Pantry, Recessed Lighting
      • Level: Main
      Loft
      • Features: Ceiling Fan(s)
      • Level: Second
      Heating
      • Central
      Cooling
      • Ceiling Fan(s), Central Air
      Appliances
      • Included: Built-In Oven(s), Cooktop, Dishwasher, Disposal, Gas Cooktop, Microwave, Refrigerator, Stainless Steel Appliance(s), Gas Water Heater, Wine Refrigerator
      Features
      • Breakfast Bar, Ceiling Fan(s), High Ceilings, Tray Ceiling(s), Vaulted Ceiling(s), Granite Counters, Crown Molding, Double Vanity, Electric Dryer Hookup, Eat-in Kitchen, Entrance Foyer, French Doors, High Speed Internet, Kitchen Island, Multiple Living Areas, Open Floorplan, Pantry, Primary Bedroom on Main, Recessed Lighting, Soaking Tub, Storage, Walk-In Closet(s), Washer Hookup
      • Flooring: Tile, Wood
      • Windows: Plantation Shutters, Screens, Window Coverings
      • Number of fireplaces: 1
      • Fireplace features: Gas
      Interior area
      • Total interior livable area: 2,531 sqft
      Video & virtual tour

      Property

      Parking
      • Total spaces: 2
      • Parking features: Attached, Garage, Garage Door Opener
      • Attached garage spaces: 2
      Accessibility
      • Accessibility features: None
      Features
      • Levels: Two
      • Stories: 2
      • Patio & porch: Covered, Patio
      • Exterior features: Garden, Gutters Full, Outdoor Grill, Private Yard
      • Pool features: None
      • Fencing: Back Yard, Fenced, Wrought Iron
      • Has view: Yes
      • View description: Park/Greenbelt
      • Waterfront features: None
      Lot
      • Size: 10,410 Square Feet
      • Features: Back Yard, Curbs, Landscaped, Level, Private, Sprinkler - Automatic, Trees-Medium (20 Ft - 40 Ft), Trees-Small (Under 20 Ft)
      Details
      • Additional structures: None
      • Parcel number: 01662805730000
      • Special conditions: Standard

      Construction

      Type & style
      • Home type: SingleFamily
      • Property subtype: Single Family Residence
      Materials
      • Foundation: Slab
      • Roof: Spanish Tile
      Condition
      • Resale
      • New construction: No
      • Year built: 2012

      Utilities & green energy

      • Sewer: Public Sewer
      • Water: Public
      • Utilities for property: Electricity Connected, Internet-Fiber, Sewer Connected, Water Connected

      Community & HOA

      Community
      • Features: Clubhouse, Common Grounds, Fitness Center, Gated, Kitchen Facilities, Lounge, Pool
      • Subdivision: Versante Canyon Homes Condo
      HOA
      • Has HOA: Yes
      • Services included: Common Area Maintenance
      • HOA fee: $284 monthly
      • HOA name: Versante Canyon HOA
      Location
      • Region: Austin

      Financial & listing details

      • Price per square foot: $273/sqft
      • Annual tax amount: $13,615
      • Date on market: 7/23/2026
      • Listing terms: Cash,Conventional,VA Loan
      • Electric utility on property: Yes

        Estimated market value

        Not available

        Estimated sales range

        Not available

        Not available

        Price history

        DateEventPrice
        7/23/2026Listed for sale$690,000$273/sqft
        Source: Unlock MLS #3300357 Report a problem

        Public tax history

        Tax history is unavailable.

        Monthly payment

        Est. payment

        Payment breakdown

        Explore the cost of this home by adjusting the details. Changes won't be saved.
        All calculations are estimates and provided by Zillow, Inc. for informational purposes only. Actual amounts may vary.
        HOA fees may include property taxes on listings classified as Co-Ops. Contact the listing agent and/or owner for fee details.
        See how much you could borrow to make a competitive offer.

        Climate risks

        Neighborhood: Four Points

        Getting around

        21 / 100
        Car-Dependent
        0 / 100
        No Nearby Transit
        31 / 100
        Somewhat Bikeable

        Nearby schools

        GreatSchools rating
        Schools provided by the listing agent
        • Elementary: Grandview Hills
        • Middle: Four Points
        • High: Vandegrift
        • District: Leander ISD

        Source: Unlock MLS. This data may not be complete. We recommend contacting the local school district to confirm school assignments for this home.

        A local agent can set up tours, give advice and negotiate with sellers.

        Browse local experts

        Similar homes