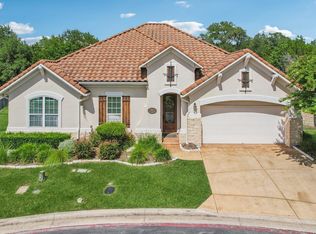
| The easy living floor plan of this meticulously maintained 4 bedroom 3 bathroom 2,761 sq. ft. (per appraiser) home was designed for a perfect balance of efficiency and entertaining. Entering into the home through the lovely wood and wrought iron door onto beautiful wood floors you will find high dramatic ceilings to grace you with a sense of modern grandeur. Turning to the right through glass paneled French doors one finds a flexible space that is perfect for an office/den or as a formal dining room-- presently being used as an office.To the left, through the attached dining area, one finds the large open kitchen. Natural granite countertops, 42 inch maple espresso cabinets with under cabinet lighting, matching built in stainless steel appliances -- including an oven, gas range, built-in microwave, double basin sink, and color-coordinated tile backsplashes encourage spending quality time in this kitchen whipping up meals and enjoying conversation with those sitting in the adjoining dining room or in the living room during parties.When it is time for a peaceful retreat, head to the sanctuary of the master bedroom located just off the living room. En suite light-filled master bath with a large garden tub, large glass enclosed shower with a granite bench for sitting, dual sinks, a separate private toilet room, linen closet and a large walk-in master closet ensure there is plenty of space to spread out in a spa like atmosphere.Spend your down time in your cozy living area complete with a lovely gas fireplace with a cast stone surround as an accent. An additional bedroom and bathroom on the first floor provide additional main floor living space and is perfect for guest. The functional laundry room ensures your ability to keep the home neat and tidy while the spacious two car garage enables you to keep your vehicles off the street and tucked away.Ascending to the second floor, you'll love how this plan has been upgraded from the original construction plans. The first thing you'll notice is the fantastic multi-functional space that can be used as a second living area. Two bedrooms and a shared full bath with a shower/tub combo upstairs add valuable additional living space. The bonus media room ensures you can watch those blockbusters without interruption!When it is time to while away the afternoon outside, you'll love your nice covered patio. The flat grassed backyard is graced by a lovely limestone wall. There is plenty of space for personalization to make this area your perfect retreat.Designed to offer a low-maintenance lifestyle with exceptional amenities and award-winning architectural design, Versante Canyon was designed to blend in with its canyonland surroundings and still be distinctive. With views of the Central Texas Balcones Canyonlands Preserve to the west, acclaimed Leander schools, this gated community offers a highly desired Central Texas lifestyle for owners, including incredible community amenities of a private clubhouse, lagoon style pool with a beach entrance, fully equipped fitness room, party room with a full kitchen and a covered patio with an outdoor fireplace and TV. Not to mention the location itself is great with shopping and entertainment just moments away.Make this darling home yours today!
This property is off market, which means it's not currently listed for sale or rent on Zillow. This may be different from what's available on other websites or public sources.