Skip main navigation
Off market
  • $235,700

    11813 Cypress Crest Cir #11813, Tampa, FL 33626

    2beds
    1,200sqft
    Condominium
    Built in 1986
    1,803 Square Feet Lot
    $235,700 Zestimate®
    $196/sqft
    $2,058 Estimated rent

    Home value

    $235,700

    $217,000 - $255,000

    $2,058/mo

    Zestimate® history
    Loading
    Loading...

    Owner options

    List your home for rent

    $2,058/mo

    Rent Zestimate®

    Find your next renter with Zillow Rental Manager. Plus, with online applications, you can quickly screen prospective tenants – for free.

    Learn more

    $2,058/mo

    Rent Zestimate®

    Refinance and save

    $1,913/mo

    Est. payment

    Refinancing to a lower rate could help reduce your monthly payments and save thousands over the life of the loan.

    See today's rates

    $1,913/mo

    Est. payment

    Explore your selling options

    Work with a Zillow partner agent

    Leverage their expertise and Zillow's premium Showcase listings to get your home seen by more buyers.

    Get started

    List with your own agent

    Get your home in front of millions of buyers by listing it on Zillow.

    Learn how to do it

    Sell it yourself

    Take full control of how buyers see your home on Zillow by listing For Sale by Owner (FSBO).

    List your home

    What's special

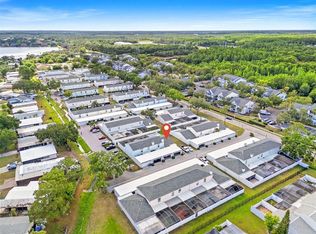
    JUST WHAT YOU WERE LOOKING FOR ! Located one mile north of the Westchase Community, this town-home style condo with huge OUT DOOR SCREENED patio SPACE. 2 CAR GARAGE . LOW CONDO FEES .The 1st floor has an open floor plan. Cozy up to the fireplace, enjoy the open floor plan. There is a nice storage area closet under the stairway. The 1st floor great room has a combo half bathroom / laundry hookups. Slider doors lead out to the back patio and private yard with Cement block walls walls for privacy. The rear yard will give a buyer a chance to plant a garden The galley kitchen is located at the left front of the home. The kitchen has contemporary cabinets with Granite tops. Kitchen comes with stove, refrigerator, dishwasher and microwave. The kitchen has a breakfast bar counter top for breakfast stools. . The 2nd floor has carpeted floors in the bedrooms . The 2nd floor bathroom has a tub. Enjoy your large Master Bedroom with thoughtful make-up station and sink and great picture window. This is one of the few town-home condo complexes featuring a 2-CAR GARAGE. Garage does feature a BRAND NEW DOOR and automatic door opener. Sun and splash in your community pool. Convenient extra visitor parking areas. Outback Steakhouse and Carrabbas is walking distance from the unit. Westfield Citrus Town Mall is located 1.5 miles to the north. The Veterans Expressway entry/exit is two miles to the northeast. Home warranty offered to buyer with accepted contract.

    This property is not currently displayed as for sale or rent on Zillow. This may be different from what's on other websites or public sources.
    Originating MLS: Pinellas Suncoast

    Facts & features

    Interior

    Bedrooms & bathrooms
    • Bedrooms: 2
    • Bathrooms: 2
    • Full bathrooms: 1
    • 1/2 bathrooms: 1
    Heating
    • Electric
    Cooling
    • Central
    Appliances
    • Included: Dishwasher, Microwave, Range / Oven, Refrigerator
    • Laundry: Inside
    Features
    • Ceiling Fans(s), Kitchen/Family Room Combo
    • Flooring: Tile, Carpet, Laminate
    • Windows: Blinds
    • Fireplace features: Living Room
    Interior area
    • Total interior livable area: 1,200 sqft

    Property

    Parking
    • Total spaces: 2
    • Parking features: Garage - Attached
    Features
    • Levels: Two
    • Patio & porch: Deck, Patio, Screened, Rear Porch, Enclosed
    • Exterior features: Other
    • Pool features: Child Safety Fence, In Ground
    Lot
    • Size: 1,803 Square Feet
    Details
    • Zoning: RMC-16

    Construction

    Type & style
    • Home type: SingleFamily
    • Architectural style: Contemporary, Courtyard
    • Property subtype: Condominium
    Condition
    • Completed
    • Year built: 1986

    Utilities & green energy

    • Sewer: Public Sewer
    • Water: Public
    • Utilities for property: Electricity Connected, Sewer Connected, Street Lights, Cable Connected

    Community & HOA

    Community
    • Subdivision: WESTWIND PLACE A CONDO
    HOA
    • Has HOA: Yes
    • Amenities included: Maintenance, Pool
    • Services included: Community Pool, Maintenance Grounds, Trash, Common Area Taxes, Maintenance Exterior, Pool Maintenance, Manager
    • HOA fee: $210 monthly
    Location
    • Region: Tampa

    Financial & listing details

    • Price per square foot: $196/sqft
    • Annual tax amount: $2,029
    • Listing terms: Cash, Conventional, FHA
    • Ownership: Fee Simple

    Price history

    DateEventPrice
    3/20/2020Sold$160,000$133/sqft
    Source: Agent Provided Report a problem

    Public tax history

    Tax history is unavailable.

    Neighborhood: 33626

    Nearby schools

    GreatSchools rating
    Schools provided by the listing agent
    • Elementary: Deer Park Elem-HB
    • Middle: Davidsen-HB
    • High: Sickles-HB

    Source: The MLS. This data may not be complete. We recommend contacting the local school district to confirm school assignments for this home.

    Get a cash offer in 3 minutes
    Find out how much your home could sell for in as little as 3 minutes with a no-obligation cash offer.
    Estimated market value
    $235,700
    Get a cash offer in 3 minutes
    Find out how much your home could sell for in as little as 3 minutes with a no-obligation cash offer.
    Estimated market value
    $235,700