Skip main navigation
Off market
  • $598,300

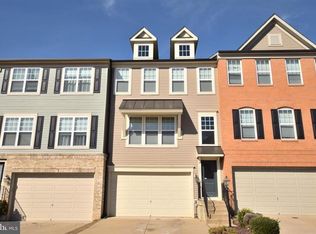
    11813 Lake Baldwin Dr, Bristow, VA 20136

    3beds
    4baths
    2,256sqft
    Townhouse
    Built in 2013
    1,742 Square Feet Lot
    $598,300 Zestimate®
    $265/sqft
    $3,080 Estimated rent

    Home value

    $598,300

    $568,000 - $628,000

    $3,080/mo

    Zestimate® history
    Loading
    Loading...

    Owner options

    List your home for rent

    $3,080/mo

    Rent Zestimate®

    Find your next renter with Zillow Rental Manager. Plus, with online applications, you can quickly screen prospective tenants – for free.

    Learn more

    $3,080/mo

    Rent Zestimate®

    Refinance and save

    $3,725/mo

    Est. payment

    Refinancing to a lower rate could help reduce your monthly payments and save thousands over the life of the loan.

    See today's rates

    $3,725/mo

    Est. payment

    Explore your selling options

    Work with a Zillow partner agent

    Leverage their expertise and Zillow's premium Showcase listings to get your home seen by more buyers.

    Get started

    List with your own agent

    Get your home in front of millions of buyers by listing it on Zillow.

    Learn how to do it

    Sell it yourself

    Take full control of how buyers see your home on Zillow by listing For Sale by Owner (FSBO).

    List your home

    What's special

    Fenced rear yardRecreation roomGreat neighborhoodImmaculate townhomeFormal dining roomLarge pantryLarge walk in closet

    Sunny and Spacious Three level Three Bedroom Four bathroom, Two car Garage townhome In Great Neighborhood! This absolutely immaculate townhome has fenced rear yard with brick patio and trex deck backing to trees. Luxury Vinyl Planks with wood feel on all three levels. Painted with neutral colors. Main level features formal dining room with chandelier and crown molding. Gourmet kitchen with granite countertops, large pantry, upgraded cabinets, stainless steel appliances. The spacious living room has sliding glass door to rear deck. The upper level boasts the owner's suite with adjoining bath with double vanity, soaking tub and tile shower. Large walk in closet. Two additional bedrooms, a full bath and laundry complete the upper level. The lower level includes recreation room, half bath and walk out to rear brick patio. ( For faster response, Please call or text) *Tenant to Provide evidence of renter's insurance within 15 days of lease start. Renter's insurance should include water damage coverage. *Tenant agrees to pay $75 deductible per repair incident. *Tenant is responsible for ensuring that Fire Alarms and carbon monoxide alarms are always operational. Tenant is responsible for replacing batteries and periodic testing of these safety devices.

    This property is not currently displayed as for sale or rent on Zillow. This may be different from what's on other websites or public sources.

    Facts & features

    Interior

    Bedrooms & bathrooms
    • Bedrooms: 3
    • Bathrooms: 4
    Heating
    • Forced air
    Cooling
    • Other
    Appliances
    • Included: Dishwasher, Dryer, Washer
    • Laundry: In Unit
    Features
    • Flooring: Hardwood
    • Basement: Finished
    • Has fireplace: No
    Interior area
    • Total interior livable area: 2,256 sqft

    Property

    Parking
    • Parking features: Garage - Detached
    Features
    • Exterior features: Vinyl, Brick
    Lot
    • Size: 1,742 Square Feet
    Details
    • Parcel number: 7596307921

    Construction

    Type & style
    • Home type: Townhouse
    Condition
    • Year built: 2013

    Community & HOA

    HOA
    • Has HOA: Yes
    • HOA fee: $90 monthly
    Location
    • Region: Bristow

    Financial & listing details

    • Price per square foot: $265/sqft
    • Tax assessed value: $545,900
    • Annual tax amount: $5,353

    Price history

    DateEventPrice
    9/23/2022Listing removed--
    Source: Zillow Rental Manager Report a problem
    9/16/2022Listed for rent$2,800$1/sqft
    Source: Zillow Rental Manager Report a problem
    11/15/2021Sold$510,000+4.3%$226/sqft
    Source: Bright MLS #VAPW2000213 Report a problem
    10/18/2021Pending sale$489,000$217/sqft
    Source: Bright MLS #VAPW2000213 Report a problem
    10/15/2021Listed for sale$489,000+29%$217/sqft
    Source: Bright MLS #VAPW2000213 Report a problem
    10/17/2016Sold$379,000-1.6%$168/sqft
    Source: Public Record Report a problem
    9/13/2016Pending sale$385,000$171/sqft
    Source: CENTURY 21 New Millennium #PW9740570 Report a problem
    8/14/2016Listed for sale$385,000+10.2%$171/sqft
    Source: Century 21 New Millennium #PW9740570 Report a problem
    3/28/2013Sold$349,493$155/sqft
    Source: Public Record Report a problem

    Public tax history

    YearProperty taxesTax assessment
    2025$5,353 +0.9%$545,900 +2.3%
    2024$5,306 +9.3%$533,500 +14.4%
    2023$4,854 -4.3%$466,500 +3.9%
    2022$5,070 +1.9%$449,100 +10.1%
    2021$4,977 +4.8%$407,900 +5.7%
    2020$4,751 +116.2%$385,800 +6%
    2019$2,198 -49.3%$364,000 +1.4%
    2018$4,334 -1.7%$358,900 -0.3%
    2017$4,408 $360,000 -0.3%
    2016$4,408 +8%$361,100 +8.5%
    2015$4,080 $332,700 +1.9%
    2014$4,080 $326,600 +131.8%
    2013-- $140,900
    Find assessor info on the county website

    Neighborhood: 20136

    Nearby schools

    GreatSchools rating
    Schools provided by the listing agent
    • Elementary: PINEY BRANCH
    • Middle: GAINESVILLE
    • High: UNITY REED
    • District: PRINCE WILLIAM COUNTY PUBLIC SCHOOLS

    Source: The MLS. This data may not be complete. We recommend contacting the local school district to confirm school assignments for this home.

    Get a cash offer in 3 minutes
    Find out how much your home could sell for in as little as 3 minutes with a no-obligation cash offer.
    Estimated market value
    $598,300
    Get a cash offer in 3 minutes
    Find out how much your home could sell for in as little as 3 minutes with a no-obligation cash offer.
    Estimated market value
    $598,300