Immaculate end-unit townhome showcasing exceptional pride of ownership and thoughtfully selected updates throughout. Perfectly situated on a premium lot backing to mature trees, this move-in ready home offers a large, fully fenced backyard—ideal for entertaining, pets, play, or simply enjoying the private outdoor setting. Inside, you'll find hardwood stairs and hardwood flooring throughout the upper level, an updated laundry room, custom pantry shelving, and a beautifully designed custom walk-in closet in the spacious primary suite. The primary bathroom is absolutely stunning, perfectly designed with a spa-like feel. Ceiling fans in every bedroom provide added comfort, while the finished walk-out basement features luxury vinyl plank flooring and a storm door for easy access to the beautiful backyard. Major improvements include a new HVAC system (2024), new hot water heater (2021), and a new privacy fence (2025), along with beautifully maintained landscaping that enhances the home's outstanding curb appeal. From its premium end-unit location to its impressive upgrades and meticulous condition, this turnkey home offers the perfect blend of comfort, style, and convenience. Simply move in and enjoy!
Under contract
$638,000
11803 Lake Baldwin Dr, Bristow, VA 20136
3beds
2,386sqft
:
Get pre-qualified$4,110/mo
Townhouse
Built in 2013
2,957 Square Feet Lot
$636,000 Zestimate®
$267/sqft
$138/mo HOA
What's special
Finished walk-out basementPrivate outdoor settingBeautifully maintained landscapingLarge fully fenced backyardOutstanding curb appealCustom pantry shelvingHardwood stairs
- 31 days |
- 697 |
- 36 |
Likely to sell faster than
Zillow last checked:
Listing updated:
Listed by:
Tracy Chandler 703-581-7034,
Berkshire Hathaway HomeServices PenFed Realty 703-396-6000
Source: Bright MLS,MLS#: VAPW2125068
Facts & features
Interior
Bedrooms & bathrooms
- Bedrooms: 3
- Bathrooms: 3
- Full bathrooms: 2
- 1/2 bathrooms: 1
- Main level bathrooms: 1
Basement
- Area: 924
Heating
- Forced Air, Natural Gas
Cooling
- Central Air, Electric
Appliances
- Included: Gas Water Heater
- Laundry: Upper Level
Features
- Bathroom - Walk-In Shower, Breakfast Area, Ceiling Fan(s), Dining Area, Family Room Off Kitchen, Kitchen - Gourmet, Kitchen Island, Kitchen - Table Space, Pantry, Primary Bath(s), Recessed Lighting, Upgraded Countertops, Walk-In Closet(s)
- Flooring: Wood
- Windows: Window Treatments
- Basement: Full,Finished,Improved,Walk-Out Access
- Has fireplace: No
Interior area
- Total structure area: 2,772
- Total interior livable area: 2,386 sqft
- Finished area above ground: 1,848
- Finished area below ground: 538
Property
Parking
- Total spaces: 2
- Parking features: Garage Faces Front, Attached
- Attached garage spaces: 2
Accessibility
- Accessibility features: None
Features
- Levels: Three
- Stories: 3
- Patio & porch: Patio
- Exterior features: Extensive Hardscape
- Pool features: None
- Fencing: Back Yard
- Has view: Yes
- View description: Trees/Woods
Lot
- Size: 2,957 Square Feet
- Features: Backs - Parkland, Backs to Trees, Landscaped, Premium, Wooded
Details
- Additional structures: Above Grade, Below Grade
- Parcel number: 7596306915
- Zoning: R6
- Special conditions: Standard
Construction
Type & style
- Home type: Townhouse
- Architectural style: Traditional
- Property subtype: Townhouse
Materials
- Combination, Brick
- Foundation: Concrete Perimeter
Condition
- Excellent
- New construction: No
- Year built: 2013
Utilities & green energy
- Sewer: Public Sewer
- Water: Public
Community & HOA
Community
- Subdivision: Dawkins Ridge
HOA
- Has HOA: Yes
- Services included: Common Area Maintenance, Trash
- HOA fee: $138 monthly
- HOA name: DAWKINS RIDGE
Location
- Region: Bristow
Financial & listing details
- Price per square foot: $267/sqft
- Tax assessed value: $555,700
- Annual tax amount: $5,333
- Date on market: 7/10/2026
- Listing agreement: Exclusive Right To Sell
- Ownership: Fee Simple
Estimated market value
$636,000
$604,000 - $668,000
$3,025/mo
Price history
| Date | Event | Price |
|---|---|---|
| 7/24/2026 | Contingent | $638,000$267/sqft |
Source:  Bright MLS #VAPW2125068 Report a problem Bright MLS #VAPW2125068 Report a problem | ||
| 7/10/2026 | Listed for sale | $638,000+69%$267/sqft |
Source: Bright MLS #VAPW2125068 Report a problem | ||
| 3/26/2013 | Sold | $377,519$158/sqft |
Source: Public Record Report a problem | ||
Public tax history
| Year | Property taxes | Tax assessment |
|---|---|---|
| 2025 | $5,354 +0.2% | $546,000 +1.6% |
| 2024 | $5,345 +9.3% | $537,500 +14.3% |
| 2023 | $4,892 -5.5% | $470,200 +2.5% |
| 2022 | $5,177 +1.7% | $458,800 +9.9% |
| 2021 | $5,090 +4.9% | $417,300 +5.9% |
| 2020 | $4,851 +115.7% | $394,100 +5.8% |
| 2019 | $2,250 -48.9% | $372,600 +2.2% |
| 2018 | $4,403 -1.6% | $364,600 -0.3% |
| 2017 | $4,475 | $365,600 -0.3% |
| 2016 | $4,475 +6.5% | $366,700 +8.5% |
| 2015 | $4,200 | $338,000 +0.5% |
| 2014 | $4,200 | $336,400 |
Find assessor info on the county website
Monthly payment
Est. payment
Payment breakdown
Explore the cost of this home by adjusting the details. Changes won't be saved.Climate risks
Neighborhood: 20136
Nearby schools
GreatSchools rating
- 9/10Victory Elementary SchoolGrades: PK-5Distance: 0.3 mi
- 9/10Gainesville Middle SchoolGrades: 6-8Distance: 3.1 mi
- 8/10Patriot High SchoolGrades: PK,9-12Distance: 2.7 mi
Schools provided by the listing agent
- District: Prince William County Public Schools
Source: Bright MLS. This data may not be complete. We recommend contacting the local school district to confirm school assignments for this home.
- $578,9003 bd2 ba1.8k sqft11801 Lake Baldwin Dr, Bristow, VA 20136Off Market
- $613,0003 bd4 ba2.6k sqft11807 Lake Baldwin Dr, Bristow, VA 20136Off Market
- $620,4003 bd3 ba2.3k sqft11799 Lake Baldwin Dr, Bristow, VA 20136Off Market
- $590,0003 bd4 ba1.8k sqft11797 Lake Baldwin Dr, Bristow, VA 20136Off Market
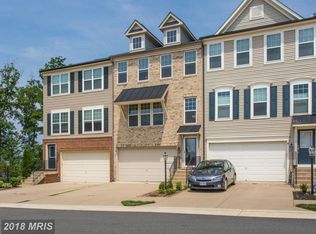
- $589,6003 bd4 ba2.2k sqft11809 Lake Baldwin Dr, Bristow, VA 20136Off Market
- $586,8003 bd2 ba1.7k sqft11811 Lake Baldwin Dr, Bristow, VA 20136Off Market
- $637,6003 bd4 ba2.7k sqft11795 Lake Baldwin Dr, Bristow, VA 20136Off Market
- $593,5003 bd4 ba2.2k sqft11813 Lake Baldwin Dr, Bristow, VA 20136Off Market
A local agent can set up tours, give advice and negotiate with sellers.
Similar homes
- $579,0003 bd4 ba2.4k sqft11883 Benton Lake Rd, Bristow, VA 20136For Sale

 MLS ID #VAPW2122550, Lori Jung, Galaxy Realty LLC. Bright MLS
 - $530,0004 bd4 ba2.1k sqft12332 Penzance Ln, Bristow, VA 20136For Sale
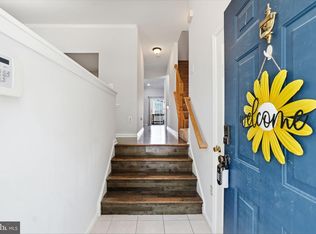 MLS ID #VAPW2125460, Steve Vargas, Real Broker, LLC. Bright MLS
 - $525,0003 bd4 ba2.1k sqft9087 Slate Stone Loop, Bristow, VA 20136For Sale
 MLS ID #VAPW2124154, Areeb Fayyaz, Redfin Corporation. Bright MLS
 - $724,9004 bd4 ba3.4k sqft10036 Pentland Hills Way, Bristow, VA 20136For Sale
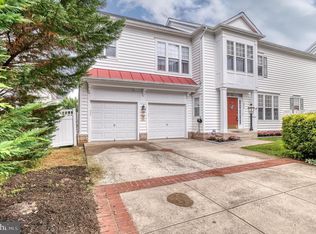 MLS ID #VAPW2124932, Brenda Rich, Century 21 Redwood Realty. Bright MLS
 - $599,9993 bd4 ba3.2k sqft10254 Whitworth Ln, Manassas, VA 20110For SaleMLS ID #VAMN2011578, Ferzana Faizy, Samson Properties. Bright MLS
- $600,0003 bd3 ba2.4k sqft8925 Quarry Rd, Manassas, VA 20110For SaleMLS ID #VAMN2011460, Deborah Sebour, New Beginnings Real Estate Company. Bright MLS
- $650,0003 bd4 ba2.4k sqft6806 Witton Cir, Gainesville, VA 20155For SaleMLS ID #VAPW2121760, Kendell Walker, Redfin Corporation. Bright MLS
- $710,0004 bd4 ba2.4k sqft8645 Webster Tavern Way, Manassas, VA 20109For SaleMLS ID #VAPW2122582, Kendell Walker, Redfin Corporation. Bright MLS
- $699,9003 bd4 ba2.6k sqft6602 Bartrams Forest Ln, Haymarket, VA 20169For SaleMLS ID #VAPW2125768, Steve Capalbo, Long & Foster Real Estate, Inc.. Bright MLS
- $585,0004 bd3 ba2.4k sqft6979 Great Oak Way, Warrenton, VA 20187For SaleMLS ID #VAFQ2023248, Jordan Muirhead, Samson Properties. Bright MLS
- $849,0005 bd4 ba3.5k sqft10019 Naughton Ct, Bristow, VA 20136For SaleMLS ID #VAPW2123718, Evan Sangine, Samson Properties. Bright MLS
- $680,0004 bd4 ba2.1k sqft42630 Burbank Ter, Sterling, VA 20166For SaleMLS ID #VALO2132330, Paul Thistle, Take 2 Real Estate LLC. Bright MLS
- $575,0003 bd2 ba1.7k sqft7471 Cedar Knolls Dr, Warrenton, VA 20187For SaleMLS ID #VAFQ2023348, Zach Gregor, Samson Properties. Bright MLS
- $649,0004 bd4 ba2.8k sqft14176 Rockinghorse Dr, Woodbridge, VA 22193For SaleMLS ID #VAPW2126470, Nick Mullen, RLAH @properties. Bright MLS
- $500,0003 bd4 ba1.7k sqft8310 Ewing Pl, Manassas, VA 20109For SaleMLS ID #VAPW2123390, Natalie McArtor, Samson Properties. Bright MLS
- $700,0003 bd3 ba1.9k sqft4266 Fox Lake Dr, Fairfax, VA 22033For SaleMLS ID #VAFX2333800, Robyn Burdett, Robyn Burdett Group. Bright MLS
- $500,0003 bd3 ba1.8k sqft14729 Southwarke Pl, Centreville, VA 20120For SaleMLS ID #VAFX2332904, Chloe Noel, Pearson Smith Realty, LLC. Bright MLS
- $739,0003 bd3 ba2.5k sqft13281 Fieldstone Way, Gainesville, VA 20155For SaleMLS ID #VAPW2127352, Candace Moe, RLAH @properties. Bright MLS
- $565,0003 bd4 ba2.3k sqft15536 Exmore Ct, Woodbridge, VA 22191For SaleMLS ID #VAPW2121568, Megan Boisvert, Samson Properties. Bright MLS
- $650,0003 bd3 ba2.1k sqft43686 Phelps Ter, Ashburn, VA 20147For SaleMLS ID #VALO2132056, REESE SHOPTAW, Real Broker, LLC. Bright MLS
