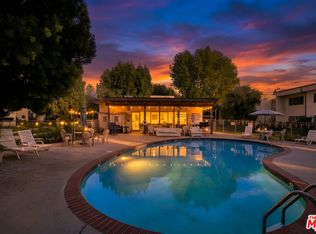
And you thought affordable housing had gone out with tie-dye and bellbottoms! Welcome to this 1970 co-op, proof that some classics never go out of style. A beautiful, gated 55+ community built around mature trees, winding paths, and a genuine sense of community. This is a stock cooperative, with property taxes and AC costs included in the low monthly HOA. The kitchen, with Corian countertops and plenty of storage, opens to a sunny breakfast nook. Energy efficient dual-pane windows are installed throughout, and plantation shutters make it easy to let the sunshine in or keep it out. Freshly painted in calming, neutral tones. Central air & heat keep it comfortable year-round. Your own private storage unit conveniently located just outside your front door. Amenities include: a pool, firepit, BBQ area, clubhouse, and a couple of quiet seating spots under the trees. There are 2 community laundry rooms for your convenience. Each unit comes with one assigned carport space, and there's ample guest parking for visitors. This welcoming setting works beautifully for people who are looking to downsize and want to spend more time doing what they enjoy. It's easy to appreciate this low-maintenance home - some owners live here full-time, others use it as a part time pied-à-terre, and you can be as social or as private as you like. Small pets are welcome. This is a cash-only purchase (no financing), the unit must be owner-occupied (no rentals), & buyers must be 55 or older.
For sale
Listed by: Berkshire Hathaway HomeServices • Liz Milan • Contact: 818-516-3244
$349,000
11813 Runnymede St #28, North Hollywood, CA 91605
2beds
850sqft
Stock Cooperative
Built in 1970
-- sqft lot
$343,800 Zestimate®
$411/sqft
$712/mo HOA
What's special
Built around mature treesAmple guest parkingWinding pathsSunny breakfast nookPlenty of storageCentral air and heatEnergy efficient dual-pane windows
- 20 days |
- 366 |
- 11 |
Zillow last checked:
Listing updated:
Listed by:
Liz Milan DRE #01138271 818-516-3244,
Berkshire Hathaway HomeServices
Source: CRMLS,MLS#: SR26173439 Originating MLS: California Regional MLS
Originating MLS: California Regional MLSFacts & features
Interior
Bedrooms & bathrooms
- Bedrooms: 2
- Bathrooms: 1
- 3/4 bathrooms: 1
- Main level bathrooms: 1
- Main level bedrooms: 1
Rooms
- Room types: Bedroom
Bedroom
- Features: All Bedrooms Down
Bathroom
- Features: Separate Shower
Heating
- Central
Cooling
- Central Air
Appliances
- Included: Free-Standing Range, Gas Oven, Gas Range, Microwave, Water Heater
- Laundry: Common Area
Features
- Ceiling Fan(s), Solid Surface Counters, All Bedrooms Down
- Flooring: Carpet, Laminate, Vinyl
- Windows: Double Pane Windows, Plantation Shutters
- Has fireplace: No
- Fireplace features: None
- Common walls with other units/homes: 1 Common Wall
Interior area
- Total interior livable area: 850 sqft
Property
Parking
- Parking features: Detached Carport, Gated
- Has carport: Yes
Accessibility
- Accessibility features: Grab Bars
Features
- Levels: One
- Stories: 1
- Entry location: Living Room
- Patio & porch: None
- Pool features: Community, Fenced, In Ground, Association
- Spa features: None
Lot
- Size: 2.37 Acres
- Features: Landscaped
Details
- Parcel number: 2317010022
- Special conditions: Standard,Trust
Construction
Type & style
- Home type: Cooperative
- Architectural style: Contemporary
- Property subtype: Stock Cooperative
- Attached to another structure: Yes
Materials
- Stucco
- Foundation: Slab
Condition
- New construction: No
- Year built: 1970
Utilities & green energy
- Sewer: Public Sewer
- Water: Public
Community & HOA
Community
- Features: Suburban, Gated, Pool
- Security: Gated Community
- Senior community: Yes
HOA
- Has HOA: Yes
- Amenities included: Call for Rules, Clubhouse, Controlled Access, Fire Pit, Maintenance Grounds, Hot Water, Insurance, Barbecue, Pool, Pet Restrictions, Pets Allowed, Trash, Water
- Services included: Sewer
- HOA fee: $712 monthly
- HOA name: Heatherdale Home Cooperative, Inc
- HOA phone: 818-764-4809
Location
- Region: North Hollywood
Financial & listing details
- Price per square foot: $411/sqft
- Date on market: 8/8/2026
- Cumulative days on market: 20 days
- Listing terms: Cash
Estimated market value
$343,800
$327,000 - $361,000
$2,648/mo
Price history
| Date | Event | Price |
|---|---|---|
| 8/9/2026 | Listed for sale | $349,000$411/sqft |
Source:  CRMLS #SR26173439 Report a problem CRMLS #SR26173439 Report a problem | ||
Public tax history
Tax history is unavailable.
Monthly payment
Est. payment
Payment breakdown
Explore the cost of this home by adjusting the details. Changes won't be saved.Climate risks
Neighborhood: North Hollywood
Nearby schools
GreatSchools rating
- 5/10Julie Korenstein Elementary SchoolGrades: K-5Distance: 0.3 mi
- 5/10Sun Valley Engineering And Technology MagnetGrades: 6-12Distance: 0.8 mi
- 6/10John H. Francis PolytechnicGrades: 9-12Distance: 1.5 mi
- $349,0001 bd1 ba750 sqft11813 Runnymede St APT 47, North Hollywood, CA 91605For Sale
- $4,376,1292 bd-- ba36k sqft11828 Runnymede St, North Hollywood, CA 91605Off Market
- $--3 bd2 ba1.3k sqft11828 Runnymede St #303, North Hollywood, CA 91605Off Market

- $--2 bd2 ba-- sqft11828 Runnymede St #F320A52C6, North Hollywood, CA 91605Off Market
- $--1 bd1 ba-- sqft11828 Runnymede St #776F18CCB, North Hollywood, CA 91605Off Market
- $--1 bd1 ba-- sqft11828 Runnymede St #1, North Hollywood, CA 91605Off Market
- $--3 bd2 ba1.4k sqft11828 Runnymede St #302, North Hollywood, CA 91605Off Market
- $941,1003 bd2 ba1.3k sqft11828 Runnymede St #101-309-30, North Hollywood, CA 91605Off Market
A local agent can set up tours, give advice and negotiate with sellers.
Similar homes
- $350,0002 bd1 ba750 sqft15425 Sherman Way #107A, Van Nuys, CA 91406For Sale
 MLS ID #GD26099621, Artin Sarkissian, The Art In Real Estate. CRMLS
 - $394,9002 bd2 ba930 sqft15425 Sherman Way APT 240, Los Angeles, CA 91406For Sale
 MLS ID #CV26112349, Christopher Perea, COMPLETE HOME REALTY. CRMLS
 - $365,9902 bd1 ba812 sqft10636 Woodley Ave Unit 34, Granada Hills, CA 91344For Sale
 MLS ID #SR26127260, Mary Farhad, RE/MAX One. CRMLS
 - $239,0001 bd1 ba750 sqft11813 Runnymede St #27, North Hollywood, CA 91605For Sale
 MLS ID #BB26133547, Joseph Harris, Redfin Corporation. CRMLS
 - $349,0002 bd2 ba905 sqft5349 Newcastle Ave APT 20, Encino, CA 91316For SaleMLS ID #SR26134304, Marly Tempel, Rodeo Realty. CRMLS
- $229,000-- bd1 ba440 sqft11813 Runnymede St APT 14, North Hollywood, CA 91605For SaleMLS ID #SR26137410, Liz Milan, Berkshire Hathaway HomeServices. CRMLS
- $330,0001 bd2 ba830 sqft18645 Hatteras St Unit 234, Tarzana, CA 91356For SaleMLS ID #SR26183071, Raquel Magro, Pinnacle Estate Properties, Inc.. CRMLS
- $339,0002 bd1 ba880 sqft20214 Cohasset St Unit 16, Winnetka, CA 91306For SaleMLS ID #SR26188113, Bobby Karami, Rodeo Realty. CRMLS
- $395,0002 bd2 ba880 sqft20253 Keswick St APT 322, Winnetka, CA 91306For SaleMLS ID #SB26170238, Gerry Nicks, Keller Williams Realty. CRMLS
- $380,0002 bd1 ba855 sqft5700 Etiwanda Ave Unit 212, Tarzana, CA 91356For SaleMLS ID #CV26163138, Daniel Fraijo, REALTY MASTERS & ASSOCIATES. CRMLS
- $425,0002 bd2 ba855 sqft14829 Sherman Way Unit 1, Los Angeles, CA 91405For SaleMLS ID #DW26172094, Omar Alvarado, A & A Realty and Home Loans. CRMLS
- $379,0002 bd1 ba864 sqft13100 Bromont Ave Unit 15, Sylmar, CA 91342For SaleMLS ID #PW26139381, Thomas Duffy, Keller Williams Pacific Estate. CRMLS
- $419,9002 bd2 ba956 sqft13750 Hubbard St Unit 57, Sylmar, CA 91342For SaleMLS ID #SR26175453, Daniel Delgado, Luxury Collective. CRMLS
- $425,9992 bd2 ba975 sqft9952 Sepulveda Blvd APT 5, Mission Hills, CA 91345For SaleMLS ID #26006418, Jean I Sehic. GAVAR
- $365,0002 bd2 ba862 sqft19350 Sherman Way Unit 210, Reseda, CA 91335For SaleMLS ID #SR26180391, Serdar Dagkesen, JohnHart Real Estate. CRMLS
- $399,8502 bd1 ba866 sqft18408 Hatteras St, Tarzana, CA 91356For SaleMLS ID #SR26174883, Susan Kline, RE/MAX of Santa Clarita. CRMLS
- $358,0002 bd2 ba987 sqft23515 Lyons Ave Unit 210, Santa Clarita, CA 91355For SaleMLS ID #SR26165242, Giovany Kirakossian, JohnHart Real Estate. CRMLS
- $449,0002 bd2 ba961 sqft7135 Firmament Ave Unit 34, Van Nuys, CA 91406For SaleMLS ID #BB26139349, Julian Marin, Coldwell Banker Realty. CRMLS
- $344,9502 bd2 ba848 sqft18168 Sundowner Way Unit 1016, Santa Clarita, CA 91387For SaleMLS ID #SR26121578, Sibele Nercessian, Coldwell Banker Quality Properties. CRMLS
- $399,0002 bd2 ba1k sqft7211 Cozycroft Ave Unit 32, Winnetka, CA 91306For SaleMLS ID #SR26046643, Cynthia Toth, Better Homes and Gardens Real. CRMLS
Local buyer's agents are ready to help
