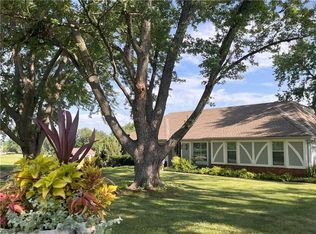
Welcome to a home with history and limitless potential! Owned for 37 years, this charming home is brimming with possibilities and is ready for someone to love it as much as the current owner. The home is sited on a level 1.24 acre estate lot, providing shade and tranquility with a small fenced portion.
The heart of the home is the spacious great room, complete with a fireplace and coffered ceiling with a great connection to the kitchen. The main level primary suite, great room, kitchen, dining, and laundry room make for easy single-level living. Upstairs, the three bedrooms and full bathroom offer space for an office, workout room, craft room, or bedrooms if needed, while downstairs is a full unfinished basement ready for your ideas! The driveway has been replaced and the garage is finished nicely.
This home is located in an estate neighborhood in the award-winning Blue Valley School District. It’s a peaceful retreat with curb appeal that you’ll love coming home to in an ideal location that blends convenience with a quiet, friendly community feel.
Sold
Price Unknown
11814 W 148th St, Olathe, KS 66062
4beds
2,351sqft
Single Family Residence
Built in 1986
1.24 Acres Lot
$551,300 Zestimate®
$--/sqft
$3,013 Estimated rent
Home value
$551,300
$518,000 - $590,000
$3,013/mo
Zestimate® history
Owner options
List your home for rent
$3,013/mo
Rent Zestimate®
Find your next renter with Zillow Rental Manager. Plus, with online applications, you can quickly screen prospective tenants – for free.
$3,013/mo
Rent Zestimate®
Refinance and save
Refinancing to a lower rate could help reduce your monthly payments and save thousands over the life of the loan.
Explore your selling options
Work with a Zillow partner agent
Leverage their expertise and Zillow's premium Showcase listings to get your home seen by more buyers.
Get startedList with your own agent
Get your home in front of millions of buyers by listing it on Zillow.
Learn how to do itSell it yourself
Take full control of how buyers see your home on Zillow by listing For Sale by Owner (FSBO).
List your homeWhat's special
Zillow last checked:
Listing updated:
Listed by:
Amy Kennedy 913-481-3304,
KW KANSAS CITY METRO
Bought with:
Andy Blake, SP00230580
Real Broker, LLC
Source: Heartland MLS as distributed by MLS GRID,MLS#: 2510432
Facts & features
Interior
Bedrooms & bathrooms
- Bedrooms: 4
- Bathrooms: 3
- Full bathrooms: 2
- 1/2 bathrooms: 1
Primary bedroom
- Features: Carpet, Ceiling Fan(s)
- Level: Main
Bedroom 2
- Features: All Carpet, All Drapes/Curtains, Walk-In Closet(s)
- Level: Second
Bedroom 3
- Features: All Carpet, Walk-In Closet(s)
- Level: Second
Bedroom 4
- Features: All Carpet
- Level: Second
Primary bathroom
- Features: Ceramic Tiles, Double Vanity, Granite Counters, Separate Shower And Tub
- Level: Main
Bathroom 2
- Features: Double Vanity, Shower Over Tub
- Level: Second
Dining room
- Features: Carpet
- Level: Main
Great room
- Features: All Drapes/Curtains, Carpet, Ceiling Fan(s), Fireplace
- Level: Main
Half bath
- Level: Main
Kitchen
- Features: Granite Counters
- Level: Main
Laundry
- Level: Main
Heating
- Natural Gas
Cooling
- Electric
Appliances
- Included: Dishwasher, Disposal, Dryer, Exhaust Fan, Refrigerator, Built-In Electric Oven, Washer
- Laundry: Laundry Room, Main Level
Features
- Ceiling Fan(s), Painted Cabinets, Walk-In Closet(s)
- Flooring: Carpet, Tile
- Doors: Storm Door(s)
- Windows: Window Coverings, Skylight(s)
- Basement: Concrete,Full,Interior Entry,Unfinished,Sump Pump
- Number of fireplaces: 1
- Fireplace features: Family Room, Gas Starter, Wood Burning
Interior area
- Total structure area: 2,351
- Total interior livable area: 2,351 sqft
- Finished area above ground: 2,351
Property
Parking
- Total spaces: 2
- Parking features: Attached, Garage Door Opener, Garage Faces Front
- Attached garage spaces: 2
Features
- Patio & porch: Deck
- Fencing: Partial,Wood
Lot
- Size: 1.24 Acres
- Features: Corner Lot, Estate Lot
Details
- Parcel number: DP668000000001
Construction
Type & style
- Home type: SingleFamily
- Architectural style: Traditional
- Property subtype: Single Family Residence
Materials
- Board & Batten Siding, Brick Trim
- Roof: Composition
Condition
- Year built: 1986
Utilities & green energy
- Sewer: Septic Tank
- Water: Public
Community & HOA
Community
- Security: Smoke Detector(s)
- Subdivision: Quivira Trails
HOA
- Has HOA: No
Location
- Region: Olathe
Financial & listing details
- Tax assessed value: $491,600
- Annual tax amount: $6,050
- Date on market: 9/26/2024
- Listing terms: Cash,Conventional,VA Loan
- Ownership: Private
- Road surface type: Paved
Price history
| Date | Event | Price |
|---|---|---|
| 11/22/2024 | Sold | -- |
Source:  Heartland MLS as distributed by MLS GRID #2510432 Report a problem Heartland MLS as distributed by MLS GRID #2510432 Report a problem | ||
| 11/15/2024 | Pending sale | $499,000$212/sqft |
Source: Heartland MLS as distributed by MLS GRID #2510432 Report a problem | ||
| 10/14/2024 | Contingent | $499,000$212/sqft |
Source: Heartland MLS as distributed by MLS GRID #2510432 Report a problem | ||
| 10/11/2024 | Price change | $499,000-5%$212/sqft |
Source: Heartland MLS as distributed by MLS GRID #2510432 Report a problem | ||
| 9/26/2024 | Listed for sale | $525,000$223/sqft |
Source: Heartland MLS as distributed by MLS GRID #2510432 Report a problem | ||
Public tax history
| Year | Property taxes | Tax assessment |
|---|---|---|
| 2025 | $6,015 -5.1% | $56,534 -4.7% |
| 2024 | $6,337 +4.8% | $59,340 +6.4% |
| 2023 | $6,050 +6.4% | $55,752 +9% |
| 2022 | $5,687 | $51,141 +13.2% |
| 2021 | -- | $45,172 +2.9% |
| 2020 | $5,209 | $43,895 +5.1% |
| 2019 | -- | $41,768 +1.6% |
| 2018 | -- | $41,113 +5.6% |
| 2017 | $4,894 +5.7% | $38,917 +5.5% |
| 2016 | $4,632 +0.6% | $36,881 +1.9% |
| 2015 | $4,602 +7.7% | $36,191 +4.8% |
| 2013 | $4,274 -1.4% | $34,546 +7.7% |
| 2012 | $4,336 +0.4% | $32,074 -6% |
| 2010 | $4,318 +0.5% | $34,121 -4.2% |
| 2009 | $4,294 +3.3% | $35,616 |
| 2008 | $4,157 +0.2% | $35,616 -1% |
| 2007 | $4,151 +2.7% | $35,973 +3.7% |
| 2006 | $4,040 | $34,673 +6.6% |
| 2005 | -- | $32,523 |
Find assessor info on the county website
Neighborhood: Harmony View West
Nearby homes
- $632,2004 bd3 ba3.3k sqft11812 W 148th St, Olathe, KS 66062Off Market

- $599,5004 bd3 ba2.6k sqft11813 W 148th St, Olathe, KS 66062Off Market
- $--4 bd2 ba2.9k sqft11900 W 148th St, Olathe, KS 66062Sold
- $527,2004 bd3 ba2k sqft11811 W 148th St, Olathe, KS 66062Off Market
- $802,7005 bd4 ba2.5k sqft11883 W 147th St, Olathe, KS 66062Off Market
- $554,8004 bd2 ba2.2k sqft11810 W 148th St, Olathe, KS 66062Off Market
- $822,6005 bd4 ba4.5k sqft11839 W 147th St, Olathe, KS 66062Off Market
- $1,149,0005 bd5 ba6.2k sqft11901 W 148th St, Olathe, KS 66062Off Market
Nearby schools
GreatSchools rating
- 9/10Morse Elementary SchoolGrades: K-5Distance: 0.6 mi
- 10/10Aubry Bend Middle SchoolGrades: 6-8Distance: 3.6 mi
- 9/10Blue Valley Southwest High SchoolGrades: 9-12Distance: 3.6 mi
Schools provided by the listing agent
- Elementary: Morse
- Middle: Aubry Bend
- High: Blue Valley Southwest
Source: Heartland MLS as distributed by MLS GRID. This data may not be complete. We recommend contacting the local school district to confirm school assignments for this home.
Get a cash offer in 3 minutes
Find out how much your home could sell for in as little as 3 minutes with a no-obligation cash offer.
Estimated market value
$551,300
Get a cash offer in 3 minutes
Find out how much your home could sell for in as little as 3 minutes with a no-obligation cash offer.
Estimated market value
$551,300
- Kansas
- Johnson County
- Olathe
- 66062
- Harmony View West
- 11814 W 148th St
Nearby cities
Nearby neighborhoods
Nearby zip codes
Other Olathe Topics
