Wonderful home in sought after Harmony View West Subdivision! Owners have owned for 30 years and home has been maintained well! Huge flat lot with over 2 acres, generously landscaped complete with large outbuilding and gazebo! Beautiful sunroom attached to the kitchen and walks out to nice sized deck perfect for entertaining! Vaulted ceiling in living room with wood burning fireplace and flanked by built-in bookcases! Main floor primary bedroom with 2 other main floor bedrooms! Newer metal spindles lead to large fourth bedroom on second level with huge closet! Plantation shutters in living, dining rooms and master! Most windows replaced! Kitchen features many cabinets, multiple pantries and the main floor laundry is convenient! Finished lower level with bar area that is huge! All appliances stay including washer/dryer! You will not be disappointed in this lovely home!
Sold
Price Unknown
11900 W 148th St, Olathe, KS 66062
4beds
2,907sqft
Single Family Residence
Built in 1975
2.07 Acres Lot
$620,900 Zestimate®
$--/sqft
$3,159 Estimated rent
Home value
$620,900
$584,000 - $664,000
$3,159/mo
Zestimate® history
Owner options
List your home for rent
$3,159/mo
Rent Zestimate®
Find your next renter with Zillow Rental Manager. Plus, with online applications, you can quickly screen prospective tenants – for free.
$3,159/mo
Rent Zestimate®
Refinance and save
$50/mo
Est. payment
Refinancing to a lower rate could help reduce your monthly payments and save thousands over the life of the loan.
$50/mo
Est. payment
Explore your selling options
Work with a Zillow partner agent
Leverage their expertise and Zillow's premium Showcase listings to get your home seen by more buyers.
Get startedList with your own agent
Get your home in front of millions of buyers by listing it on Zillow.
Learn how to do itSell it yourself
Take full control of how buyers see your home on Zillow by listing For Sale by Owner (FSBO).
List your homeWhat's special
Zillow last checked:
Listing updated:
Listed by:
Janet Fournier 913-515-9707,
RE/MAX State Line
Bought with:
Connie Barton, BR00217022
ReeceNichols -Johnson County W
Source: Heartland MLS as distributed by MLS GRID,MLS#: 2497367
Facts & features
Interior
Bedrooms & bathrooms
- Bedrooms: 4
- Bathrooms: 2
- Full bathrooms: 2
Primary bedroom
- Features: Carpet
- Level: First
Bedroom 2
- Features: All Drapes/Curtains, Carpet
- Level: First
Bedroom 3
- Features: All Drapes/Curtains, Carpet
- Level: First
Bedroom 4
- Features: Carpet
- Level: Second
Primary bathroom
- Features: Double Vanity, Shower Only
- Level: First
Bathroom 2
- Features: Ceramic Tiles, Shower Over Tub
- Level: First
Dining room
- Features: Carpet
- Level: First
Family room
- Features: Built-in Features, Carpet
- Level: Lower
Kitchen
- Features: Ceiling Fan(s), Pantry, Wood Floor
- Level: First
Living room
- Features: Built-in Features, Fireplace
- Level: First
Sun room
- Level: First
Workshop
- Level: First
Heating
- Natural Gas
Cooling
- Electric
Appliances
- Included: Dishwasher, Disposal, Dryer, Exhaust Fan, Microwave, Refrigerator, Built-In Electric Oven, Stainless Steel Appliance(s), Washer
- Laundry: Laundry Room, Main Level
Features
- Ceiling Fan(s), Painted Cabinets, Pantry, Stained Cabinets, Vaulted Ceiling(s)
- Flooring: Carpet, Ceramic Tile, Wood
- Basement: Finished,Full,Interior Entry
- Number of fireplaces: 1
- Fireplace features: Gas Starter, Living Room, Wood Burning
Interior area
- Total structure area: 2,907
- Total interior livable area: 2,907 sqft
- Finished area above ground: 1,757
- Finished area below ground: 1,150
Property
Parking
- Total spaces: 2
- Parking features: Attached, Garage Faces Side
- Attached garage spaces: 2
Features
- Patio & porch: Deck
Lot
- Size: 2.07 Acres
- Features: Acreage, City Limits, City Lot, Level
Details
- Additional structures: Outbuilding
- Parcel number: DP297000000004
Construction
Type & style
- Home type: SingleFamily
- Architectural style: Traditional
- Property subtype: Single Family Residence
Materials
- Brick Trim, Metal Siding, Stucco
- Roof: Composition
Condition
- Year built: 1975
Utilities & green energy
- Sewer: Septic Tank
- Water: Public
Community & HOA
Community
- Subdivision: Harmony View West
HOA
- Has HOA: No
- HOA fee: $50 annually
- HOA name: Harmony View West Homeowners Ass
Location
- Region: Olathe
Financial & listing details
- Tax assessed value: $550,000
- Annual tax amount: $6,829
- Date on market: 7/31/2024
- Listing terms: Cash,Conventional
- Exclusions: Fireplace
- Ownership: Private
Price history
| Date | Event | Price |
|---|---|---|
| 9/30/2024 | Sold | -- |
Source:  Heartland MLS as distributed by MLS GRID #2497367 Report a problem Heartland MLS as distributed by MLS GRID #2497367 Report a problem | ||
| 8/21/2024 | Pending sale | $574,950$198/sqft |
Source:  RE/MAX of Kansas-Missouri #2497367 Report a problem RE/MAX of Kansas-Missouri #2497367 Report a problem | ||
| 8/21/2024 | Contingent | $574,950$198/sqft |
Source: Heartland MLS as distributed by MLS GRID #2497367 Report a problem | ||
| 8/7/2024 | Price change | $574,950-4.2%$198/sqft |
Source: Heartland MLS as distributed by MLS GRID #2497367 Report a problem | ||
| 7/31/2024 | Listed for sale | $599,950$206/sqft |
Source: Heartland MLS as distributed by MLS GRID #2497367 Report a problem | ||
Public tax history
| Year | Property taxes | Tax assessment |
|---|---|---|
| 2025 | $7,005 -1.9% | $63,250 -0.8% |
| 2024 | $7,140 +4.6% | $63,792 +6.4% |
| 2023 | $6,829 +9% | $59,962 +12.2% |
| 2022 | $6,264 | $53,460 +17.7% |
| 2021 | -- | $45,430 +1.8% |
| 2020 | $5,613 | $44,640 +10.5% |
| 2019 | -- | $40,404 +2.9% |
| 2018 | -- | $39,274 +3.5% |
| 2017 | $5,083 +5.2% | $37,952 +5.4% |
| 2016 | $4,830 +1.5% | $36,016 +2.7% |
| 2015 | $4,760 +8.6% | $35,059 +7.1% |
| 2013 | $4,384 +3.6% | $32,725 +4.1% |
| 2012 | $4,231 +2.6% | $31,422 -3.6% |
| 2010 | $4,123 +5% | $32,591 |
| 2009 | $3,926 +3.3% | $32,591 |
| 2008 | $3,800 +0.1% | $32,591 -1% |
| 2007 | $3,795 +2.1% | $32,925 +3.1% |
| 2006 | $3,718 | $31,936 +4.4% |
| 2005 | -- | $30,579 |
Find assessor info on the county website
Neighborhood: Harmony View West
Nearby homes
- $782,4003 bd2 ba3.6k sqft11901 W 147th St, Olathe, KS 66062Off Market
- $723,1004 bd3 ba3.2k sqft11905 W 147th St, Olathe, KS 66062Off Market
- $1,187,1004 bd4 ba3.9k sqft12000 W 148th St, Olathe, KS 66062Off Market
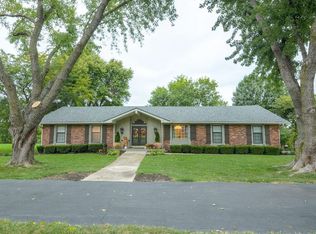
- $--4 bd3 ba2.3k sqft11814 W 148th St, Olathe, KS 66062Sold

- $1,149,0005 bd5 ba6.2k sqft11901 W 148th St, Olathe, KS 66062Off Market
- $977,3006 bd5 ba5.9k sqft11903 W 148th St, Olathe, KS 66062Off Market
- $828,7005 bd4 ba3.4k sqft11909 W 147th St, Olathe, KS 66062Off Market
- $802,7005 bd4 ba2.5k sqft11883 W 147th St, Olathe, KS 66062Off Market
Nearby schools
GreatSchools rating
- 9/10Morse Elementary SchoolGrades: K-5Distance: 0.6 mi
- 10/10Aubry Bend Middle SchoolGrades: 6-8Distance: 3.6 mi
- 9/10Blue Valley Southwest High SchoolGrades: 9-12Distance: 3.6 mi
Get a cash offer in 3 minutes
Find out how much your home could sell for in as little as 3 minutes with a no-obligation cash offer.
Estimated market value
$620,900
Get a cash offer in 3 minutes
Find out how much your home could sell for in as little as 3 minutes with a no-obligation cash offer.
Estimated market value
$620,900
- Kansas
- Johnson County
- Olathe
- 66062
- Harmony View West
- 11900 W 148th St
Nearby cities
Nearby neighborhoods
Nearby zip codes
Other Olathe Topics
