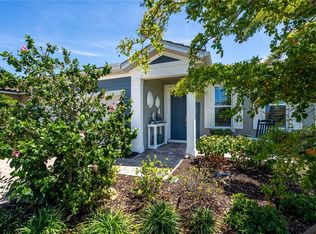
Under Construction. Great new floor plan in Renaissance! Come see the Dominica II. This open floor plan features split bedrooms. Kitchen is open to the dining area and the great room making it a great floor plan for entertaining. Kitchen features Linen colored cabinets with Frost White quartz counter tops. All stainless appliances include a refrigerator. Walk-in pantry completes the spacious kitchen with breakfast bar. Owner's suite features tray ceiling, walk-in closet with a linen niche. The ensuite has dual sink raised vanity, large shower and private water closet. The two secondary bedrooms are located on their own hall way and are split by a retreat and a full bath. There is also a flex room located in the front of the house, just off the foyer. It is a great place for an at home office, exercise room or formal sitting room. Little extras like a powder room, pre plumbing for a laundry sink, 8' interior doors and more. Washer and dryer are also included!
This property is not currently displayed as for sale or rent on Zillow. This may be different from what's on other websites or public sources.