Skip main navigation
Off market
  • $413,800

    11831 Alessandro Ln #710, Venice, FL 34293

    3beds
    1,937sqft
    Single Family Residence
    Built in 2019
    7,026 Square Feet Lot
    $413,800 Zestimate®
    $214/sqft
    $3,199 Estimated rent

    Home value

    $413,800

    $385,000 - $443,000

    $3,199/mo

    Zestimate® history
    Loading
    Loading...

    Owner options

    List your home for rent

    $3,199/mo

    Rent Zestimate®

    Find your next renter with Zillow Rental Manager. Plus, with online applications, you can quickly screen prospective tenants – for free.

    Learn more

    $3,199/mo

    Rent Zestimate®

    Refinance and save

    $2,847/mo

    Est. payment

    Refinancing to a lower rate could help reduce your monthly payments and save thousands over the life of the loan.

    See today's rates

    $2,847/mo

    Est. payment

    Explore your selling options

    Work with a Zillow partner agent

    Leverage their expertise and Zillow's premium Showcase listings to get your home seen by more buyers.

    Get started

    List with your own agent

    Get your home in front of millions of buyers by listing it on Zillow.

    Learn how to do it

    Sell it yourself

    Take full control of how buyers see your home on Zillow by listing For Sale by Owner (FSBO).

    List your home

    What's special

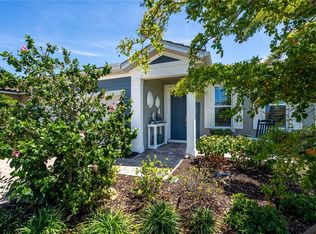
    Under Construction. This new Rivera plan features a split bedroom, open floor plan. Walk in to the foyer and you have flex room off to the side, perfect for a formal sitting room, play room or at home office. Move forward and step into your open kitchen, complete with recessed panel cabinets in Harbor with Frost White quarts counter tops. There is a breakfast bar feature on the island and a walk-in pantry. Dining area is located adjacent to the kitchen and opens up to the great room. Open it up a little more with your hideaway glass sliders out onto the screened in lanai. Owners suite is located off the great room and features a massive walk in closet, tray ceiling and en suite with shower dual sink vanity and private water closet. Bedrooms two and three are located off of the foyer down a hall and share a full hallway bath. Some of the upgrades in this home include 8' interior doors, pre plumbing in the laundry room for a laundry sink, washer and dryer and more! Community includes a resort style amenities package like pool and hot tub, exercise room, bocce ball and pickle ball, tennis and more. Come see why Renaissance should be your new address!

    This property is off market, which means it's not currently listed for sale or rent on Zillow. This may be different from what's available on other websites or public sources.

    Originating MLS: Tampa

    Facts & features

    Interior

    Bedrooms & bathrooms
    • Bedrooms: 3
    • Bathrooms: 2
    • Full bathrooms: 2
    Heating
    • Forced air, Electric
    Cooling
    • Central
    Appliances
    • Included: Dishwasher, Dryer, Garbage disposal, Microwave, Range / Oven, Refrigerator, Washer
    • Laundry: Laundry Room
    Features
    • Open Floorplan, Split Bedroom, Walk-In Closet(s), Solid Surface Counters, In Wall Pest System, Tray Ceiling(s), Pest Guard System
    • Flooring: Tile, Carpet
    • Windows: Insulated Windows, Low Emissivity Windows
    Interior area
    • Total interior livable area: 1,937 sqft

    Property

    Parking
    • Parking features: Garage - Attached
    Features
    • Levels: One
    • Patio & porch: Screened, Covered, Rear Porch
    Lot
    • Size: 7,026 Square Feet
    • Dimensions: 50x140
    • Features: In County, Sidewalk, Street Paved
    Details
    • Zoning: PD

    Construction

    Type & style
    • Home type: SingleFamily
    • Architectural style: Florida, Key West, Other
    • Property subtype: Single Family Residence
    Materials
    • Roof: Tile
    Condition
    • Under Construction
    • Year built: 2019
    Details
    • Builder model: Rivera II Coastal
    • Builder name: Mattamy Homes

    Utilities & green energy

    • Sewer: Public Sewer
    • Water: Public
    • Utilities for property: Electricity Connected, Phone Available, Sewer Connected, BB/HS Internet Available, Cable Available, Street Lights, Underground Utilities, Fire Hydrant

    Community & HOA

    Community
    • Security: Smoke Detector(s), Gated Community
    • Subdivision: RENAISSANCE AT WEST VILLAGES
    HOA
    • Has HOA: Yes
    • Amenities included: Playground, Clubhouse, Fitness Center, Maintenance, Pool, Spa/Hot Tub, Fence Restrictions, Gated, Tennis Court(s), Other
    • Services included: Community Pool, Maintenance Grounds, Recreational Facilities, Pool Maintenance
    • HOA fee: $197 monthly
    Location
    • Region: Venice

    Financial & listing details

    • Price per square foot: $214/sqft
    • Annual tax amount: $4,700
    • Listing terms: Cash, Conventional, VA Loan
    • Ownership: Fee Simple

    Price history

    Price history is unavailable.

    Public tax history

    Tax history is unavailable.

    Neighborhood: 34293

    Nearby schools

    GreatSchools rating
    Schools provided by the listing agent
    • Elementary: Taylor Ranch Elementary
    • Middle: Venice Area Middle
    • High: Venice Senior High

    Source: The MLS. This data may not be complete. We recommend contacting the local school district to confirm school assignments for this home.

    Get a cash offer in 3 minutes
    Find out how much your home could sell for in as little as 3 minutes with a no-obligation cash offer.
    Estimated market value
    $413,800
    Get a cash offer in 3 minutes
    Find out how much your home could sell for in as little as 3 minutes with a no-obligation cash offer.
    Estimated market value
    $413,800