Skip main navigation
Closed
  • Price Unknown

    11815 Vance Jackson Rd APT 1101, San Antonio, TX 78230

    1beds
    760sqft
    Condominium
    Built in 1983
    -- sqft lot
    $135,700 Zestimate®
    $--/sqft
    $1,063 Estimated rent

    Home value

    $135,700

    $125,000 - $145,000

    $1,063/mo

    Zestimate® history
    Loading
    Loading...

    Owner options

    List your home for rent

    $1,063/mo

    Rent Zestimate®

    Find your next renter with Zillow Rental Manager. Plus, with online applications, you can quickly screen prospective tenants – for free.

    Learn more

    $1,063/mo

    Rent Zestimate®

    Refinance and save

    $279/mo

    Est. payment

    Refinancing to a lower rate could help reduce your monthly payments and save thousands over the life of the loan.

    See today's rates

    $279/mo

    Est. payment

    Explore your selling options

    Work with a Zillow partner agent

    Leverage their expertise and Zillow's premium Showcase listings to get your home seen by more buyers.

    Get started

    List with your own agent

    Get your home in front of millions of buyers by listing it on Zillow.

    Learn how to do it

    Sell it yourself

    Take full control of how buyers see your home on Zillow by listing For Sale by Owner (FSBO).

    List your home

    What's special

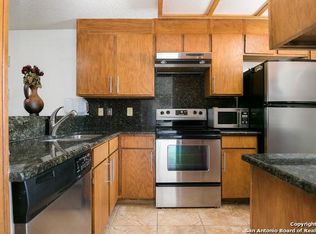
    Discover this stunning condo offering complete privacy with no attached neighbors on any side—just the carport below. This unique condo has a charming treehouse vibe. Access the unit via outdoor stairs leading to a spacious private patio with skylights, perfect for plants and stargazing. The upgraded patio features porcelain tile, ideal for relaxing and entertaining. Inside, the open floor plan is enhanced by vaulted ceilings and abundant natural light. Freshly painted ceilings, walls, and cabinets give the space a modern feel. Hardwood floors run throughout the main living areas and bedroom, while tile flooring in the kitchen, breakfast area, and bathroom offers practicality. The living area has a large niche for shelving, a TV, or a wet bar, while the adjacent dining area is perfect for entertaining. The bedroom offers space for a cozy sitting area or workout equipment, along with a spacious walk-in closet. The bathroom has a separate vanity area, with the bathtub/shower and toilet in their own section. The updated kitchen features stainless steel appliances and granite countertops, with a pass-through window to the patio. A flex space next to the kitchen serves as a breakfast room, office, or craft area, with sliding doors offering patio access. Recent upgrades include a high-efficiency water heater (2020), HVAC (2022), dishwasher (2023), outdoor porcelain tile and subfloor (2023), and fresh paint (2023). The community features a pool, hot tub, and covered parking, plus ample guest parking. Conveniently located near highways, UTSA, La Cantera, The Rim, Medical Center, and just 15 minutes from the airport and 20 minutes to downtown. Don’t miss this gem!

    Zillow last checked:

    Listing updated:

    Listed by:

    Marianne Rodriguez (512)575-3644,

    Compass RE Texas, LLC

    Bought with:

    NON-MEMBER AGENT

    Non Member Office

    Source: Central Texas MLS,MLS#: 557877MLS LogoOriginating MLS: Four Rivers Association of REALTORS

    Facts & features

    Interior

    Bedrooms & bathrooms
    • Bedrooms: 1
    • Bathrooms: 1
    • Full bathrooms: 1
    Bedroom
    • Level: Main
    • Dimensions: 16 x 11
    Breakfast room nook
    • Level: Main
    • Dimensions: 8 x 10
    Dining room
    • Level: Main
    • Dimensions: 10 x 8
    Kitchen
    • Level: Main
    • Dimensions: 10 x 8
    Living room
    • Level: Main
    • Dimensions: 18 x 12
    Other
    • Level: Main
    • Dimensions: 13 x 13
    Heating
    • Electric
    Cooling
    • Electric, 1 Unit
    Appliances
    • Included: Dishwasher, Electric Range, Disposal, Microwave, Oven, Some Electric Appliances, Range
    • Laundry: Washer Hookup, Electric Dryer Hookup, Laundry in Utility Room, Laundry Room
    Features
    • All Bedrooms Up, Wet Bar, Ceiling Fan(s), Dining Area, Separate/Formal Dining Room, High Ceilings, MultipleDining Areas, Open Floorplan, Storage, Tub Shower, Vanity, Walk-In Closet(s), Breakfast Area, Kitchenette
    • Flooring: Ceramic Tile, Hardwood
    • Attic: Access Only
    • Has fireplace: No
    • Fireplace features: None
    Interior area
    • Total interior livable area: 760 sqft

    Property

    Parking
    • Total spaces: 1
    • Parking features: Detached Carport
    • Carport spaces: 1
    Features
    • Levels: Other
    • Patio & porch: Covered, Patio
    • Exterior features: Covered Patio
    • Pool features: Community, In Ground, Outdoor Pool
    • Has spa: Yes
    • Spa features: Heated
    • Fencing: None
    • Has view: Yes
    • View description: None
    • Body of water: None
    Lot
    • Size: 4,356 sqft
    Details
    • Parcel number: 150171001101

    Construction

    Type & style
    • Home type: Condo
    • Property subtype: Condominium
    Materials
    • Masonry
    • Foundation: Slab
    • Roof: Composition,Shingle
    Condition
    • Resale
    • Year built: 1983

    Utilities & green energy

    • Water: Public, Other, See Remarks
    • Utilities for property: Electricity Available, Other, See Remarks, Trash Collection Public
    Green energy
    • Energy efficient items: HVAC, Water Heater

    Community & neighborhood

    Security
    • Security features: Gated Community
    Community
    • Community features: Clubhouse, Community Pool, Gated
    Location
    • Region: San Antonio

    HOA & financial

    HOA
    • Has HOA: Yes
    • HOA fee: $279 monthly
    • Services included: Maintenance Grounds, Other, See Remarks, Trash
    • Association name: Edgecliff NW
    • Association phone: 210-471-2433

    Other

    Other facts
    • Listing agreement: Exclusive Right To Sell
    • Listing terms: Cash,Conventional,FHA,VA Loan
    • Road surface type: Asphalt

    Price history

    DateEventPrice
    10/21/2024Pending sale$155,000$204/sqft
    Source: Central Texas MLS #557877 Report a problem
    10/18/2024Sold--
    Source: Central Texas MLS #557877 Report a problem
    10/1/2024Contingent$155,000$204/sqft
    Source: Central Texas MLS #557877 Report a problem
    9/26/2024Listed for sale$155,000+67.6%$204/sqft
    Source: LERA MLS #1811631 Report a problem
    8/7/2023Listing removed--
    Source: Zillow Rentals Report a problem
    7/8/2023Listed for rent$1,350+12.5%$2/sqft
    Source: Zillow Rentals Report a problem
    1/24/2022Listing removed--
    Source: Zillow Rental Manager Report a problem
    1/9/2022Listed for rent$1,200+9.1%$2/sqft
    Source: Zillow Rental Manager Report a problem
    2/24/2021Listing removed--
    Source: Owner Report a problem
    4/8/2020Listing removed$1,100$1/sqft
    Source: Owner Report a problem
    3/18/2020Price change$1,100-8.3%$1/sqft
    Source: Owner Report a problem
    1/25/2020Price change$1,200-7.7%$2/sqft
    Source: Owner Report a problem
    1/8/2020Listed for rent$1,300$2/sqft
    Source: Owner Report a problem
    8/5/2011Listing removed$92,500$122/sqft
    Source: Kuper Sotheby's Int'l Realty #879529 Report a problem
    6/18/2011Price change$92,500-5.1%$122/sqft
    Source: Kuper Sotheby's Int'l Realty #879529 Report a problem
    2/26/2011Listed for sale$97,500-11%$128/sqft
    Source: Kuper Sotheby's Int'l Realty #879529 Report a problem
    5/17/2008Listing removed$109,500$144/sqft
    Source: Coldwell Banker** #712284 Report a problem
    4/4/2008Listed for sale$109,500$144/sqft
    Source: Coldwell Banker** #712284 Report a problem

    Public tax history

    YearProperty taxesTax assessment
    2025$3,292 +0%$143,730
    2024$3,291 +2.7%$143,730 +3%
    2023$3,203 -0.6%$139,480 +7.1%
    2022$3,224 +14.8%$130,240 +15.5%
    2021$2,809 $112,780 +4%
    2020$2,809 +4.1%$108,490 +4.9%
    2019$2,699 $103,450 +6.4%
    2018$2,699 +16.3%$97,240 +12.3%
    2017$2,320 $86,560
    2016-- $86,560 +1.9%
    2015-- $84,960 +6%
    2014-- $80,150 +4.3%
    2013-- $76,830 +7.3%
    2012-- $71,610 -1%
    2011-- $72,360 -1%
    2010-- $73,110 +3.6%
    2009-- $70,590 -1.7%
    2008-- $71,800 +3.6%
    2007-- $69,320 +8.5%
    2006-- $63,910 -1.1%
    2005-- $64,600
    2004-- --
    2003-- --
    2002-- --
    2001-- --
    2000-- --

    Find assessor info on the county website

    Neighborhood: Vance Jackson

    Nearby schools

    GreatSchools rating
    Schools provided by the listing agent
    • Elementary: Howsman Elementary School
    • Middle: Hobby Middle School
    • High: Clark High School
    • District: Northside ISD

    Source: Central Texas MLS. This data may not be complete. We recommend contacting the local school district to confirm school assignments for this home.

    Get a cash offer in 3 minutes
    Find out how much your home could sell for in as little as 3 minutes with a no-obligation cash offer.
    Estimated market value
    $135,700
    Get a cash offer in 3 minutes
    Find out how much your home could sell for in as little as 3 minutes with a no-obligation cash offer.
    Estimated market value
    $135,700