11816 Ferdinand Street is nestled in the historic district of St. Francisville and embodies Southern rustic character, rich history, comfort, and endless possibilities. This beautiful Acadian-style home dates back to 1810 and has come a long way—from its original construction to its careful and loving relocation from Lafourche Parish to West Feliciana Parish in 2000. Prior to its full renovation and thoughtful reimagination, the home’s foundation was industrially and painstakingly shored up, ensuring lasting integrity. The inviting, roomy front porch is perfect for year-round relaxation—enjoying a glass of tea with friends and family or taking in the seasonal festivities along Ferdinand Street. The home spans three stories and offers approximately 3,166 square feet of living space. Currently, the upper levels serve as the primary residence, while the lower level functions as a rental unit. However, the lower level could easily be transformed into a luxurious primary en suite, featuring 826 square feet, a full bathroom, a kitchen, and a private back porch overlooking the lush, secluded backyard. Situated on nearly an acre of usable, private land, the property offers ample space for a vegetable or flower garden, or even the addition of a pool and pool house. If you are searching for a home with history, character, comfort, and unlimited potential, 11816 Ferdinand Street is must-see. Located in historic downtown St. Francisville, shops and restaurants are just a short walk, bike ride, or golf cart ride away.
Sold
Price Unknown
11816 Ferdinand St, Saint Francisville, LA 70775
4beds
3,166sqft
Single Family Residence, Residential
Built in 2000
0.97 Acres Lot
$847,600 Zestimate®
$--/sqft
$2,684 Estimated rent
Home value
$847,600
Estimated sales range
Not available
$2,684/mo
Zestimate® history
Owner options
List your home for rent
$2,684/mo
Rent Zestimate®
Find your next renter with Zillow Rental Manager. Plus, with online applications, you can quickly screen prospective tenants – for free.
$2,684/mo
Rent Zestimate®
Refinance and save
Refinancing to a lower rate could help reduce your monthly payments and save thousands over the life of the loan.
Explore your selling options
Work with a Zillow partner agent
Leverage their expertise and Zillow's premium Showcase listings to get your home seen by more buyers.
Get startedList with your own agent
Get your home in front of millions of buyers by listing it on Zillow.
Learn how to do itSell it yourself
Take full control of how buyers see your home on Zillow by listing For Sale by Owner (FSBO).
List your homeWhat's special
Three storiesLush secluded backyardAcadian-style homeInviting roomy front porch
Zillow last checked:
Listing updated:
Listed by:
Gaye Landry,
Landry Team Real Estate, L.L.C.,
Claire Rivette,
Landry Team Real Estate, L.L.C.
Bought with:
Lori McCallum, 0995694589
McCallum & Company Real Estate
Source: ROAM MLS,MLS#: 2026001649
Facts & features
Interior
Bedrooms & bathrooms
- Bedrooms: 4
- Bathrooms: 3
- Full bathrooms: 3
Rooms
- Room types: Bathroom, Bedroom, Kitchen, Living Room, Sitting Room
Primary bedroom
- Features: Ceiling 9ft Plus, Walk-In Closet(s), Master Downstairs
- Level: Main
- Area: 222.15
- Width: 17.01
Bedroom 1
- Level: Second
- Area: 144.87
- Width: 13.04
Bedroom 2
- Level: Second
- Area: 134.43
- Width: 12.1
Bedroom 3
- Level: First
- Area: 1391.64
- Width: 10.7
Primary bathroom
- Features: Separate Shower, Soaking Tub
- Level: Main
- Area: 81.99
- Width: 9.08
Bathroom 1
- Level: Second
- Area: 127.12
- Width: 14
Bathroom 2
- Level: First
- Area: 30.42
Dining room
- Level: Main
- Area: 182.53
Kitchen
- Features: Tile Counters, Pantry, Cabinets Factory Built
- Level: Main
- Area: 140.84
- Width: 14
Living room
- Level: Main
- Area: 239.2
- Length: 23
Heating
- 2 or More Units Heat, Central, Electric
Cooling
- Multi Units, Central Air, Ceiling Fan(s)
Appliances
- Included: Gas Stove Con, Dryer, Washer, Gas Cooktop, Dishwasher, Disposal, Microwave, Range Hood
- Laundry: Electric Dryer Hookup, Washer Hookup, Inside, Washer/Dryer Hookups
Features
- Eat-in Kitchen, Ceiling 9'+, Beamed Ceilings, Crown Molding
- Flooring: Laminate, Wood
Interior area
- Total structure area: 3,746
- Total interior livable area: 3,166 sqft
Property
Parking
- Total spaces: 2
- Parking features: 2 Cars Park, No Covered Parking, Off Street, On Street
- Has uncovered spaces: Yes
Features
- Stories: 3
- Patio & porch: Covered, Porch
- Fencing: Partial
Lot
- Size: 0.97 Acres
- Dimensions: 65 x 300
Details
- Parcel number: 11021875
- Special conditions: Standard
Construction
Type & style
- Home type: SingleFamily
- Architectural style: Acadian
- Property subtype: Single Family Residence, Residential
Materials
- Fiber Cement, Frame
- Foundation: Pillar/Post/Pier
- Roof: Metal
Condition
- New construction: No
- Year built: 2000
Utilities & green energy
- Gas: City/Parish
- Sewer: Public Sewer
- Water: Public
Community & HOA
Community
- Security: Smoke Detector(s)
- Subdivision: Town Of St Francisville
Location
- Region: Saint Francisville
Financial & listing details
- Tax assessed value: $578,250
- Annual tax amount: $4,708
- Date on market: 1/28/2026
- Listing terms: Cash,Conventional,FHA,FMHA/Rural Dev,VA Loan
Price history
| Date | Event | Price |
|---|---|---|
| 4/10/2026 | Sold | -- |
Source:  ROAM MLS #2026001649 Report a problem ROAM MLS #2026001649 Report a problem | ||
| 3/4/2026 | Pending sale | $869,000$274/sqft |
Source: ROAM MLS #2026001649 Report a problem | ||
| 1/28/2026 | Listed for sale | $869,000$274/sqft |
Source: ROAM MLS #2026001649 Report a problem | ||
Public tax history
| Year | Property taxes | Tax assessment |
|---|---|---|
| 2024 | $4,708 +59.4% | $57,825 +62% |
| 2023 | $2,954 +6.2% | $35,700 |
| 2022 | $2,782 +0.9% | $35,700 |
| 2021 | $2,758 -1.1% | $35,700 |
| 2020 | $2,790 +0.7% | $35,700 +2.9% |
| 2019 | $2,769 +7.6% | $34,700 |
| 2018 | $2,575 +5.2% | $34,700 |
| 2017 | $2,447 +35.7% | $34,700 +17.3% |
| 2015 | $1,803 -17.7% | $29,580 |
| 2014 | $2,191 -7% | $29,580 |
| 2013 | $2,355 +7.7% | $29,580 |
| 2012 | $2,188 +17.1% | $29,580 +17.8% |
| 2011 | $1,868 -7.8% | $25,100 |
| 2010 | $2,025 | $25,100 |
Find assessor info on the county website
Neighborhood: 70775
Nearby homes
- $--3 bd2 ba1.5k sqft11808 Ferdinand St, Saint Francisville, LA 70775Sold

- $--2 bd3 ba1.3k sqft11798 Ferdinand St, Saint Francisville, LA 70775Sold
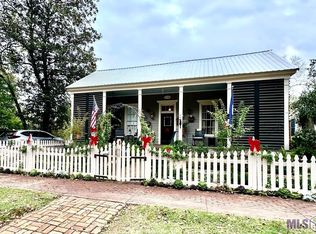
- $--4 bd4 ba3.5k sqft11833 Ferdinand St, Saint Francisville, LA 70775Sold
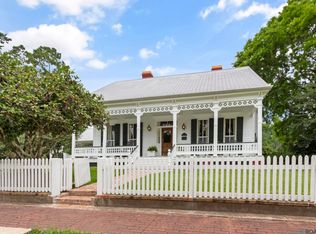
- $293,400-- bd-- ba1k sqft11799 Ferdinand St, Saint Francisville, LA 70775Off Market
- $529,800-- bd-- ba2.6k sqft11815 Ferdinand St, Saint Francisville, LA 70775Off Market
- $741,100-- bd-- ba2.6k sqft11807 Ferdinand St, Saint Francisville, LA 70775Off Market
- $---- bd-- ba456 sqft11840 Ferdinand St, Saint Francisville, LA 70775Sold
- $532,600-- bd-- ba2k sqft11792 Ferdinand St, Saint Francisville, LA 70775Off Market
Nearby schools
GreatSchools rating
- NABains Lower Elementary SchoolGrades: PK-KDistance: 3.2 mi
- 6/10West Feliciana Middle SchoolGrades: 6-8Distance: 3.5 mi
- 8/10West Feliciana High SchoolGrades: 9-12Distance: 3.3 mi
Schools provided by the listing agent
- District: West Feliciana Parish
Source: ROAM MLS. This data may not be complete. We recommend contacting the local school district to confirm school assignments for this home.
Get a cash offer in 3 minutes
Find out how much your home could sell for in as little as 3 minutes with a no-obligation cash offer.
Estimated market value
$847,600
Get a cash offer in 3 minutes
Find out how much your home could sell for in as little as 3 minutes with a no-obligation cash offer.
Estimated market value
$847,600
- Louisiana
- West Feliciana Parish
- Saint Francisville
- 70775
- 11816 Ferdinand St
Nearby cities
Nearby zip codes
Other Saint Francisville Topics
- Apartments for Rent in 70775
- Houses for Sale in 70775
- Houses for Rent in 70775
- 70775 Real Estate
- Saint Francisville Condos
- Houses for Sale in Saint Francisville
- Newest Listings in Saint Francisville
- Saint Francisville Home Values
- Saint Francisville Real Estate Agents
- Saint Francisville Refinance
- Saint Francisville Mortgage Rates
