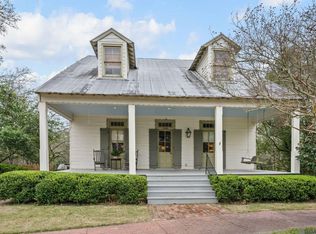
**NEW PRICE** Welcome to the Brasseaux House, a beautifully restored Victorian Renaissance Revival home, circa 1895, with timeless architectural detail combined with modern updates. Located in the HEART OF DOWNTOWN ST. FRANCISVILLE and zoned for the top-rated West Feliciana Parish schools, this move-in ready 4-bedroom, 4-bathroom home boasts over 3,500 SQUARE FEET of living area on a sprawling 1.19 ACRE LOT, extraordinary to find in the historic district. From the classic Gingerbread trim to the impressive 11.5 foot ceilings, this home showcases craftsmanship and character. Every corner of this home tells a story, seamlessly blending the past with modern-day comforts. The welcoming 8ft hallway leads to gracious living and entertaining spaces with HARDWOOD FLOORS, generous room sizes, and abundant natural light. The home was RESTORED & UPDATED in 2007, including all new electrical and plumbing systems, a fully updated kitchen, and beautifully renovated bathrooms. Enjoy quiet mornings or evening gatherings on the expansive 630-sq foot screened porch, overlooking the huge backyard. The attic was finished and features 2 large bedrooms, 2 full baths, and a cozy office or TV area — ideal for work-from-home needs, hangout area, etc. The home has a FRESHLY PAINTED EXTERIOR, offering a crisp, move-in-ready presentation. Additional highlights include METAL ROOF, newer HVAC systems (2025 and 2018), newer water heater (2018), underground dog fence, detached garage that’s been finished for a man-cave or rec room, charming front porch perfect for relaxing and enjoying the community parades, and walkable location near shops, dining, churches and local attractions. The property is currently a residence, but is zoned Mixed Use which allows for for some commercial uses also. This is a rare opportunity to own a piece of St. Francisville’s history with all the amenities and updates for modern living. Schedule your private tour today and fall in love with this historic Southern gem.
Sold
Price Unknown
11833 Ferdinand St, Saint Francisville, LA 70775
4beds
3,560sqft
Single Family Residence, Historical, Residential
Built in 1895
1.19 Acres Lot
$1,276,200 Zestimate®
$--/sqft
$2,797 Estimated rent
Home value
$1,276,200
Estimated sales range
Not available
$2,797/mo
Zestimate® history
Owner options
List your home for rent
$2,797/mo
Rent Zestimate®
Find your next renter with Zillow Rental Manager. Plus, with online applications, you can quickly screen prospective tenants – for free.
$2,797/mo
Rent Zestimate®
Refinance and save
Refinancing to a lower rate could help reduce your monthly payments and save thousands over the life of the loan.
Explore your selling options
Work with a Zillow partner agent
Leverage their expertise and Zillow's premium Showcase listings to get your home seen by more buyers.
Get startedList with your own agent
Get your home in front of millions of buyers by listing it on Zillow.
Learn how to do itSell it yourself
Take full control of how buyers see your home on Zillow by listing For Sale by Owner (FSBO).
List your homeWhat's special
Zillow last checked:
Listing updated:
Listed by:
Lori McCallum,
McCallum & Company Real Estate
Bought with:
Gaye Landry, 0000029058
Landry Team Real Estate, L.L.C.
Claire Rivette, 995713428
Landry Team Real Estate, L.L.C.
Source: ROAM MLS,MLS#: 2025013421
Facts & features
Interior
Bedrooms & bathrooms
- Bedrooms: 4
- Bathrooms: 4
- Full bathrooms: 4
Rooms
- Room types: Bedroom, Primary Bedroom, Den, Dining Room, Foyer, Kitchen, Living Room, Bonus Room
Primary bedroom
- Features: En Suite Bath, Ceiling 9ft Plus, Ceiling Fan(s), Walk-In Closet(s), Split, Master Downstairs
- Level: First
- Area: 206.55
- Width: 13.5
Bedroom 1
- Level: First
- Area: 209.25
- Width: 13.5
Bedroom 2
- Level: Second
- Area: 363
- Dimensions: 22 x 16.5
Bedroom 3
- Level: Second
- Area: 358.6
- Dimensions: 22 x 16.3
Primary bathroom
- Features: Separate Shower, Clawfoot Tub
Dining room
- Level: First
- Area: 247.5
Kitchen
- Features: Cabinets Custom Built
- Level: First
- Area: 183.21
Living room
- Level: First
- Area: 267.75
Heating
- Central
Cooling
- Multi Units, Ceiling Fan(s)
Appliances
- Included: Gas Cooktop, Stainless Steel Appliance(s)
- Laundry: Electric Dryer Hookup, Washer Hookup, Inside
Features
- Built-in Features, Ceiling 9'+, Crown Molding
- Flooring: Ceramic Tile, Laminate, Wood
- Windows: Window Treatments
- Attic: Attic Access
- Has fireplace: Yes
- Fireplace features: Decorative
Interior area
- Total structure area: 5,494
- Total interior livable area: 3,560 sqft
Property
Parking
- Total spaces: 4
- Parking features: 4+ Cars Park, Carport, Covered
- Has carport: Yes
Features
- Stories: 1
- Patio & porch: Porch
- Frontage length: 140
Lot
- Size: 1.19 Acres
- Features: Oversized Lot, Landscaped
Details
- Additional structures: Storage
- Parcel number: 11042335
- Special conditions: Standard
Construction
Type & style
- Home type: SingleFamily
- Architectural style: Victorian
- Property subtype: Single Family Residence, Historical, Residential
Materials
- Wood Siding, Frame
- Foundation: Pillar/Post/Pier
- Roof: Metal
Condition
- Historical
- New construction: No
- Year built: 1895
Utilities & green energy
- Gas: City/Parish
- Sewer: Public Sewer
- Water: Public
Community & HOA
Community
- Security: Smoke Detector(s)
- Subdivision: Town Of St Francisville
Location
- Region: Saint Francisville
Financial & listing details
- Tax assessed value: $735,810
- Annual tax amount: $5,990
- Date on market: 7/18/2025
- Listing terms: Cash,Conventional
Price history
| Date | Event | Price |
|---|---|---|
| 2/6/2026 | Sold | -- |
Source:  ROAM MLS #2025013421 Report a problem ROAM MLS #2025013421 Report a problem | ||
| 1/10/2026 | Pending sale | $1,425,000$400/sqft |
Source: ROAM MLS #2025013421 Report a problem | ||
| 12/15/2025 | Price change | $1,425,000-8.1%$400/sqft |
Source: ROAM MLS #2025013421 Report a problem | ||
| 10/10/2025 | Price change | $1,550,000-2.5%$435/sqft |
Source: ROAM MLS #2025013421 Report a problem | ||
| 8/12/2025 | Price change | $1,590,000-6%$447/sqft |
Source: ROAM MLS #2025013421 Report a problem | ||
| 7/18/2025 | Listed for sale | $1,691,000$475/sqft |
Source: ROAM MLS #2025013421 Report a problem | ||
| 10/30/2017 | Sold | -- |
Source: ROAM MLS #2017011673 Report a problem | ||
| 10/14/2005 | Sold | -- |
Source: Public Record Report a problem | ||
Public tax history
| Year | Property taxes | Tax assessment |
|---|---|---|
| 2024 | $5,990 +11.4% | $73,581 +13.2% |
| 2023 | $5,378 +6.2% | $65,000 |
| 2022 | $5,065 +0.9% | $65,000 |
| 2021 | $5,021 -1.1% | $65,000 |
| 2020 | $5,079 +34.3% | $65,000 +37.1% |
| 2019 | $3,783 +7.6% | $47,400 |
| 2018 | $3,517 +5.2% | $47,400 |
| 2017 | $3,343 -4% | $47,400 +8.5% |
| 2015 | $3,484 | $43,700 |
Find assessor info on the county website
Neighborhood: 70775
Nearby homes
- $401,500-- bd-- ba1.7k sqft11841 Ferdinand St, Saint Francisville, LA 70775Off Market
- $529,800-- bd-- ba2.6k sqft11815 Ferdinand St, Saint Francisville, LA 70775Off Market
- $--4 bd3 ba3.1k sqft11816 Ferdinand St, Saint Francisville, LA 70775Sold
- $175,000-- bd-- ba-- sqftHartson St, Saint Francisville, LA 70775Off Market
- $---- bd-- ba456 sqft11840 Ferdinand St, Saint Francisville, LA 70775Sold
- $671,100-- bd-- ba2.6k sqft11807 Ferdinand St, Saint Francisville, LA 70775Off Market
- $--3 bd2 ba1.5k sqft11808 Ferdinand St, Saint Francisville, LA 70775Sold
- $392,600-- bd-- ba1.5k sqft11850 Ferdinand St, Saint Francisville, LA 70775Off Market
Nearby schools
GreatSchools rating
- NABains Lower Elementary SchoolGrades: PK-KDistance: 3.2 mi
- 6/10West Feliciana Middle SchoolGrades: 6-8Distance: 3.5 mi
- 8/10West Feliciana High SchoolGrades: 9-12Distance: 3.3 mi
Schools provided by the listing agent
- District: West Feliciana Parish
Source: ROAM MLS. This data may not be complete. We recommend contacting the local school district to confirm school assignments for this home.
Get a cash offer in 3 minutes
Find out how much your home could sell for in as little as 3 minutes with a no-obligation cash offer.
Estimated market value
$1,276,200
Get a cash offer in 3 minutes
Find out how much your home could sell for in as little as 3 minutes with a no-obligation cash offer.
Estimated market value
$1,276,200
- Louisiana
- West Feliciana Parish
- Saint Francisville
- 70775
- 11833 Ferdinand St
Nearby cities
Nearby zip codes
Other Saint Francisville Topics
- Apartments for Rent in 70775
- Houses for Sale in 70775
- Houses for Rent in 70775
- 70775 Real Estate
- Saint Francisville Condos
- Houses for Sale in Saint Francisville
- Newest Listings in Saint Francisville
- Saint Francisville Home Values
- Saint Francisville Real Estate Agents
- Saint Francisville Refinance
- Saint Francisville Mortgage Rates
