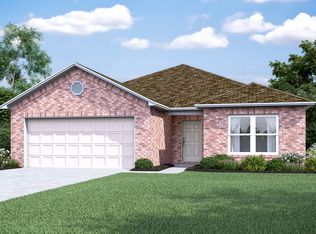
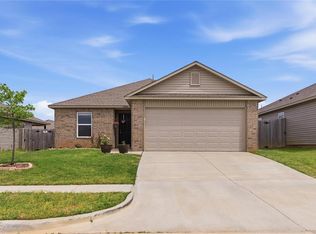
3 Bed, 2 Bath ready for YOU!
Spectacular Home ready for you to move in. Walk into this amazing floor plan to the large open living room that sits directly off of the kitchen for that open living space. Off to your left you have your two guest bedrooms that are equal in spacious size. Separating the two rooms in the guest bathroom and on the other side of the hall the laundry room. Towards the back of the house you have the master bedroom suite. This home has it all, just too many things this home has to offer that other cannot. This property is as good as it gets and will not last long. Be the first to call this place your own.
** Pictures are from a different model home and our home is extremely similar.
*All properties are subject to prior lease closing, change or withdrawal. Neither Real Property Management Resources nor any listing broker shall be responsible for any typographical errors, misinformation, or misprints, and they shall be held totally harmless from any damages arising from reliance upon this data. This data is provided exclusively for consumers' personal, non-commercial use and may not be used for any purpose other than to identify prospective properties they may be interested in leasing. Brokers make an effort to deliver accurate information, but perspective applicant(s)/tenant(s) should independently verify information on which they will rely in a transaction. *
House for rent
$1,495/mo
Fees may apply
11816 Jude Way, Yukon, OK 73099
3beds
1,473sqft
Price may not include required fees and charges. Price shown reflects the lease term provided. Learn more|
Single family residence
Available now
Cats, small dogs OK
What's special
Guest bathroomOpen living spaceMaster bedroom suiteLaundry room
- 19 days |
- -- |
- -- |
Zillow last checked:
Listing updated:
Travel times

Let’s turn your rent into credit progress
Build credit history with every on-time payment and get credit for the payment you’re already making.
Facts & features
Interior
Bedrooms & bathrooms
- Bedrooms: 3
- Bathrooms: 2
- Full bathrooms: 2
Interior area
- Total interior livable area: 1,473 sqft
Video & virtual tour
Property
Parking
- Details: Contact manager
Details
- Parcel number: 060343011020000000
Construction
Type & style
- Home type: SingleFamily
- Property subtype: Single Family Residence
Community & HOA
Location
- Region: Yukon
Financial & listing details
- Lease term: 1 Year
Price history
| Date | Event | Price |
|---|---|---|
| 7/15/2026 | Price change | $1,495-5.1%$1/sqft |
Source: Zillow Rentals Report a problem | ||
| 6/26/2026 | Listed for rent | $1,575$1/sqft |
Source: Zillow Rentals Report a problem | ||
| 5/16/2025 | Listing removed | $1,575$1/sqft |
Source: Zillow Rentals Report a problem | ||
| 4/25/2025 | Listed for rent | $1,575+5%$1/sqft |
Source: Zillow Rentals Report a problem | ||
| 3/1/2022 | Listing removed | -- |
Source: Zillow Rental Network Premium Report a problem | ||
| 2/1/2022 | Listed for rent | $1,500$1/sqft |
Source: Zillow Rental Network Premium Report a problem | ||
| 1/31/2022 | Sold | $185,500+0.2%$126/sqft |
Source: Public Record Report a problem | ||
| 10/5/2021 | Listed for sale | $185,180$126/sqft |
Source: Rausch Coleman Homes Report a problem | ||
Neighborhood: 73099
Nearby schools
GreatSchools rating
- 9/10Stone Ridge Elementary SchoolGrades: 1-4Distance: 1.3 mi
- 9/10Piedmont Middle SchoolGrades: 7-8Distance: 5.1 mi
- 10/10Piedmont High SchoolGrades: 9-12Distance: 5.9 mi