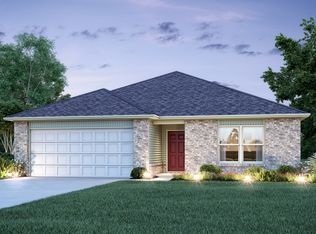
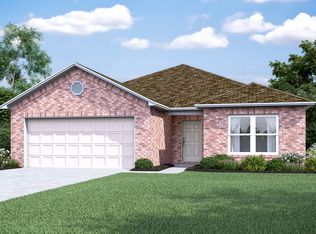
Welcome to this move-in ready home offering space, comfort, and a layout that just makes sense. From the curb, you’re greeted with great first impressions, a wide driveway, and an inviting front entry. Inside, you’ll find an open-concept flow with neutral tones and natural light throughout. The living, dining, and kitchen areas connect seamlessly, making it ideal for everyday living and hosting. The kitchen offers plenty of counter space and storage, giving you both function and flexibility. The primary suite is generously sized with a private bath and walk-in closet, while the additional bedrooms provide versatility for guests, a home office, or whatever fits your lifestyle. Out back is where this home really stands out. The oversized, fully fenced yard gives you endless possibilities, room to entertain, play, garden, or even add future features. The covered patio is perfect for relaxing evenings or weekend hangouts. Located with quick access to major highways, this home delivers the space you want with the convenience you need!
Sold for $213,000
Zillow last checked:
Listing updated:
Bought with:
Dan Reynolds, 175174
Copper Creek Real Estate
Source: MLSOK/OKCMAR as distributed by MLS GRID,MLS#: 1228055
Price history
| Date | Event | Price |
|---|---|---|
| 7/17/2026 | Sold | $213,000+1.4%$172/sqft |
Source:  MLSOK/OKCMAR as distributed by MLS GRID #1228055 Report a problem MLSOK/OKCMAR as distributed by MLS GRID #1228055 Report a problem | ||
| 6/11/2026 | Pending sale | $210,000$170/sqft |
Source: MLSOK/OKCMAR as distributed by MLS GRID #1228055 Report a problem | ||
| 5/31/2026 | Price change | $210,000-1.9%$170/sqft |
Source: MLSOK/OKCMAR as distributed by MLS GRID #1228055 Report a problem | ||
| 5/23/2026 | Price change | $214,000-0.5%$173/sqft |
Source: MLSOK/OKCMAR as distributed by MLS GRID #1228055 Report a problem | ||
| 5/18/2026 | Price change | $215,000-2.3%$174/sqft |
Source: MLSOK/OKCMAR as distributed by MLS GRID #1228055 Report a problem | ||
| 5/8/2026 | Listed for sale | $220,000+18.2%$178/sqft |
Source: MLSOK/OKCMAR as distributed by MLS GRID #1228055 Report a problem | ||
| 1/25/2022 | Sold | $186,160$151/sqft |
Source: MLSOK/OKCMAR as distributed by MLS GRID #988657 Report a problem | ||
| 12/15/2021 | Pending sale | $186,160+2.3%$151/sqft |
Source: MLSOK/OKCMAR as distributed by MLS GRID #988657 Report a problem | ||
| 10/1/2021 | Listing removed | -- |
Source: Rausch Coleman Homes Report a problem | ||
| 9/10/2021 | Listed for sale | $181,890$147/sqft |
Source: Rausch Coleman Homes Report a problem | ||


Get a cash offer in 3 minutes
Find out how much your home could sell for in as little as 3 minutes with a no-obligation cash offer.
Estimated market value
$212,200
