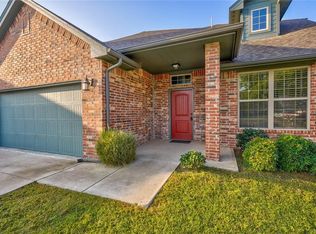
This beautiful former model home offers an impressive, open living area accented with beautiful ceiling beams, a gas log fireplace, and oversized bedrooms designed for comfort and flexibility. The spacious kitchen is perfect for everyday living and entertaining, featuring a large under-stairs pantry, a convenient butler’s pantry, and a built-in spice rack for organized storage. Don’t forget about the peaceful greenbelt view that brings natural scenery right to your windows, along with the Australian closet layout in the private bedroom suite for streamlined organization. Major upgrades provide confidence and efficiency, including a high-end downstairs HVAC system (2024), roof and gutters (Dec, 2025), dishwasher (2025), water heater (2024), and energy-efficient windows (2021). Outside, you’ll love the large insulated garage, ideal for storage, hobbies, or weather-protected parking, plus the added convenience of an indoor water shutoff. Located in the desirable Piedmont school district with easy access to shopping, commuting routes, and everyday conveniences, this true 4-bed, 2.5-bath property blends style, comfort, and long-term value. Don’t miss out on the chance to experience everything this home has to offer in person!
Sold for $400,000
Zillow last checked:
Listing updated:
Bought with:
Dorene Shadid, 65208
Metro First Realty
Source: MLSOK/OKCMAR as distributed by MLS GRID,MLS#: 1208531
Price history
| Date | Event | Price |
|---|---|---|
| 3/16/2026 | Sold | $400,000-2.4%$153/sqft |
Source:  MLSOK/OKCMAR as distributed by MLS GRID #1208531 Report a problem MLSOK/OKCMAR as distributed by MLS GRID #1208531 Report a problem | ||
| 2/17/2026 | Pending sale | $410,000$156/sqft |
Source: MLSOK/OKCMAR as distributed by MLS GRID #1208531 Report a problem | ||
| 2/5/2026 | Price change | $410,000-1.2%$156/sqft |
Source: MLSOK/OKCMAR as distributed by MLS GRID #1208531 Report a problem | ||
| 1/21/2026 | Price change | $415,000-2.4%$158/sqft |
Source: MLSOK/OKCMAR as distributed by MLS GRID #1208531 Report a problem | ||
| 1/13/2026 | Listed for sale | $425,000+28.8%$162/sqft |
Source: MLSOK/OKCMAR as distributed by MLS GRID #1208531 Report a problem | ||
| 3/15/2021 | Sold | $330,000+1.9%$126/sqft |
Source: MLSOK/OKCMAR as distributed by MLS GRID #945512 Report a problem | ||
| 2/23/2021 | Pending sale | $324,000$124/sqft |
Source: Keller Williams Platinum B.O. #945512 Report a problem | ||
| 2/21/2021 | Listed for sale | $324,000+29.6%$124/sqft |
Source: Keller Williams Platinum B.O. #945512 Report a problem | ||
| 3/19/2013 | Sold | $250,000+0.2%$95/sqft |
Source: MLSOK/OKCMAR as distributed by MLS GRID #509565 Report a problem | ||
| 1/23/2013 | Price change | $249,500-0.2%$95/sqft |
Source: OA Garr Co Inc #509565 Report a problem | ||
| 11/3/2012 | Price change | $249,900-3.8%$95/sqft |
Source: OA Garr Co Inc #497998 Report a problem | ||
| 9/28/2012 | Price change | $259,900-2.1%$99/sqft |
Source: OA Garr Co Inc #497998 Report a problem | ||
| 9/20/2012 | Price change | $265,500+2.2%$101/sqft |
Source: Sooner United Associates, LLC #497998 Report a problem | ||
| 9/5/2012 | Price change | $259,900-2.1%$99/sqft |
Source: OA Garr Co Inc #497998 Report a problem | ||
| 8/21/2012 | Listed for sale | $265,500-3.4%$101/sqft |
Source: OA Garr Co Inc #497998 Report a problem | ||
| 6/24/2010 | Listing removed | $274,900$105/sqft |
Source: Sooner United Associates, LLC #419748 Report a problem | ||
| 6/11/2010 | Price change | $274,900-1.6%$105/sqft |
Source: Sooner United Associates, LLC #419748 Report a problem | ||
| 3/20/2010 | Listed for sale | $279,500+0.3%$107/sqft |
Source: Sooner United Associates, LLC #419748 Report a problem | ||
| 9/25/2009 | Listing removed | $278,800$106/sqft |
Source: United Country Report a problem | ||
| 2/11/2009 | Price change | $278,800-3.5%$106/sqft |
Source: United Country Report a problem | ||
| 9/25/2008 | Listed for sale | $288,900$110/sqft |
Source: United Country Report a problem | ||
Nearby homes

Get a cash offer in 3 minutes
Find out how much your home could sell for in as little as 3 minutes with a no-obligation cash offer.
Estimated market value
$396,800
