Skip main navigation
Sold
  • Price Unknown

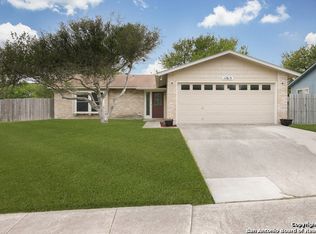
    11817 Splintered Oak, Live Oak, TX 78233

    3beds
    1,353sqft
    Single Family Residence
    Built in 1977
    8,450.64 Square Feet Lot
    $188,200 Zestimate®
    $--/sqft
    $1,611 Estimated rent

    Home value

    $188,200

    $177,000 - $201,000

    $1,611/mo

    Zestimate® history
    Loading
    Loading...

    Owner options

    List your home for rent

    $1,611/mo

    Rent Zestimate®

    Find your next renter with Zillow Rental Manager. Plus, with online applications, you can quickly screen prospective tenants – for free.

    Learn more

    $1,611/mo

    Rent Zestimate®

    Refinance and save

    Refinancing to a lower rate could help reduce your monthly payments and save thousands over the life of the loan.

    See today's rates

    Explore your selling options

    Work with a Zillow partner agent

    Leverage their expertise and Zillow's premium Showcase listings to get your home seen by more buyers.

    Get started

    List with your own agent

    Get your home in front of millions of buyers by listing it on Zillow.

    Learn how to do it

    Sell it yourself

    Take full control of how buyers see your home on Zillow by listing For Sale by Owner (FSBO).

    List your home

    What's special

    Oversized natural rock fireplaceHuge backyardVintage charmGas cookingCovered patioOversized lotExposed brick backsplash
    Step into a home that truly stands apart. where character, quality, and care come together seamlessly. Perfectly situated in the peaceful and established community of Live Oak Village, this beautifully maintained residence offers a blend of classic Texas charm and modern comfort, just minutes from Randolph Air Force Base, Fort Sam Houston, and the premier shopping and dining at The Forum at Olympia Parkway. From the moment you enter, the attention to detail is undeniable. Rich, updated wood flooring flows throughout the main living areas, creating a warm and refined atmosphere. The spacious living room showcases an oversized natural rock fireplace with a thick live-edge wood mantle, adding both grandeur and rustic elegance. It's a space designed for relaxing evenings or entertaining in style. The kitchen is a perfect mix of vintage charm and modern functionality, featuring a classic exposed brick backsplash and gas cooking, ideal for culinary enthusiasts. Every element feels intentional, blending personality and practicality in equal measure. This home has been exceptionally well maintained inside and out. It comes complete with warranties on major appliances and detailed maintenance records, including regular A/C servicing and system checks, giving you confidence in its long-term reliability. Pride of ownership is evident in every corner. Set on an oversized lot, the property features a huge backyard with mature trees and a covered patio, offering plenty of space for entertaining, gardening, or future expansion. Whether you envision peaceful evenings outdoors or hosting gatherings with friends and family, this backyard delivers both beauty and possibility. Residents of Live Oak Village enjoy tree-lined streets, community parks, walking trails, and an inviting neighborhood feel, all with easy access to I-35, Loop 1604, Morgan's Wonderland, Retama Park, and Live Oak Lake Park. Whether you're searching for a gracefully maintained primary home, a turnkey rental investment, or a high-upside renovation opportunity, 11817 Splintered Oak offers the best of all worlds. With its unmatched blend of craftsmanship, care, and location, this home is truly one of Live Oak's finest hidden gems. Experience the pride, peace of mind, and potential that only a home like this can offer.

    Zillow last checked:

    Listing updated:

    Listed by:

    Matthew DeBlois TREC #690923 (210) 487-9410,

    Resi Realty, LLC

    Source: LERA MLS,MLS#: 1920423MLS Logo

    Facts & features

    Interior

    Bedrooms & bathrooms
    • Bedrooms: 3
    • Bathrooms: 2
    • Full bathrooms: 2
    Primary bedroom
    • Features: Split, Walk-In Closet(s), Full Bath
    • Area: 252
    • Dimensions: 18 x 14
    Bedroom 2
    • Area: 182
    • Dimensions: 13 x 14
    Bedroom 3
    • Area: 182
    • Dimensions: 13 x 14
    Primary bathroom
    • Features: Tub/Shower Combo, Single Vanity
    • Area: 56
    • Dimensions: 8 x 7
    Family room
    • Area: 252
    • Dimensions: 18 x 14
    Kitchen
    • Area: 120
    • Dimensions: 10 x 12
    Heating
    • Central, Natural Gas
    Cooling
    • Central Air
    Appliances
    • Included: Washer, Dryer, Microwave, Range, Gas Cooktop, Refrigerator, Dishwasher
    • Laundry: Washer Hookup, Dryer Connection
    Features
    • One Living Area, Master Downstairs, Ceiling Fan(s), Solid Counter Tops, 2nd Floor Utility Room
    • Flooring: Wood
    • Windows: Window Coverings
    • Has basement: No
    • Has fireplace: No
    • Fireplace features: Not Applicable
    Interior area
    • Total interior livable area: 1,353 sqft

    Property

    Parking
    • Total spaces: 2
    • Parking features: Two Car Garage, Garage Door Opener
    • Garage spaces: 2
    Features
    • Levels: One
    • Stories: 1
    • Pool features: None, Community
    Lot
    • Size: 8,450 sqft
    Details
    • Parcel number: 050481400470

    Construction

    Type & style
    • Home type: SingleFamily
    • Architectural style: Traditional
    • Property subtype: Single Family Residence
    Materials
    • Stone, Siding, Stone Veneer
    • Foundation: Slab
    • Roof: Composition
    Condition
    • Pre-Owned
    • New construction: No
    • Year built: 1977

    Utilities & green energy

    • Sewer: Sewer System
    • Water: Water System
    • Utilities for property: City Garbage service

    Community & neighborhood

    Community
    • Community features: Clubhouse, Playground, Jogging Trails, Bike Trails, BBQ/Grill, Lake/River Park, Fishing
    Location
    • Region: Live Oak
    • Subdivision: Live Oak Village

    Other

    Other facts
    • Listing terms: Conventional,FHA,VA Loan,Cash

    Price history

    DateEventPrice
    3/5/2026Sold--
    Source: LERA MLS #1920423 Report a problem
    2/24/2026Pending sale$199,999$148/sqft
    Source: LERA MLS #1920423 Report a problem
    2/14/2026Contingent$199,999$148/sqft
    Source: LERA MLS #1920423 Report a problem
    1/22/2026Price change$199,999-3.6%$148/sqft
    Source: LERA MLS #1920423 Report a problem
    12/11/2025Price change$207,500-1.2%$153/sqft
    Source: LERA MLS #1920423 Report a problem
    11/4/2025Listed for sale$209,999$155/sqft
    Source: LERA MLS #1920423 Report a problem

    Public tax history

    YearProperty taxesTax assessment
    2025$796 -3.3%$215,630 -5.5%
    2024$823 -4%$228,201 +10%
    2023$857 -47.6%$207,455 +10%
    2022$1,635 +1.4%$188,595 +10%
    2021$1,612 $171,450 +6%
    2020$1,612 +2.6%$161,800 +9.3%
    2019$1,571 $148,016 +10%
    2018$1,571 +4%$134,560 +10%
    2017$1,511 +2.1%$122,327 +10%
    2016$1,480 -6%$111,206 +10%
    2015$1,575 $101,096 +10%
    2014$1,575 $91,905 +10%
    2013-- $83,550 -0.3%
    2012-- $83,790 -2.3%
    2011-- $85,760 -2.2%
    2010-- $87,720 -1.8%
    2009-- $89,350 -6.8%
    2008-- $95,920 +1.2%
    2007-- $94,810 +8.5%
    2006-- $87,390 +5.4%
    2005-- $82,900
    2004-- --
    2003-- --
    2002-- --
    2001-- --
    2000-- --

    Find assessor info on the county website

    Neighborhood: 78233

    Nearby schools

    GreatSchools rating
    Schools provided by the listing agent
    • Elementary: Franz
    • Middle: Kitty Hawk
    • High: Veterans Memorial
    • District: Judson

    Source: LERA MLS. This data may not be complete. We recommend contacting the local school district to confirm school assignments for this home.

    Get a cash offer in 3 minutes
    Find out how much your home could sell for in as little as 3 minutes with a no-obligation cash offer.
    Estimated market value
    $188,200
    Get a cash offer in 3 minutes
    Find out how much your home could sell for in as little as 3 minutes with a no-obligation cash offer.
    Estimated market value
    $188,200