Welcome to 7941 Splintered Oak, a freshly updated single-story home tucked away in the established Live Oak Village community. With three bedrooms, two baths, an attached two-car garage, and a comfortable open layout, this home combines easy everyday living with a location that puts parks, schools, recreation, shopping, dining, and major highways within easy reach. Inside, fresh interior paint and new carpet in the bedrooms give the home a clean, refreshed feel from the moment you walk in. The living area flows into the eat-in kitchen, creating an easy connection for everyday meals, movie nights, and time spent together. All three bedrooms are conveniently located on the main level, including a private primary suite with a walk-in closet and ensuite bath. Outside, the home has been refreshed with new exterior paint and fresh mulch, adding to its welcoming curb appeal. A covered patio extends the living space outdoors, while the level, fenced backyard offers plenty of room for pets, play, gardening, or weekend gatherings. With no HOA, you can enjoy the neighborhood without the added association fees. One of the biggest perks of this home is the community around it, with so much to enjoy within walking distance. Live Oak's police and fire stations are located within the community and on the same utility grid, a feature the seller has especially appreciated. The neighborhood offers a community pool, trails, sports areas, and two parks that have been beautifully updated in recent years, giving residents plenty of options for getting outside. There are also stocked community water features where residents can fish or kayak, along with a large disc golf course. Crestview Elementary is also within walking distance, adding another layer of everyday convenience. When you do need to head out, quick access to Loop 1604 makes getting around San Antonio easy, while nearby restaurants, shopping, and The Forum put everyday errands and weekend plans just minutes from home. Freshly updated, conveniently located, and surrounded by the amenities that make Live Oak such an easy place to make your next home, 7941 Splintered Oak offers the kind of location and livability that make everyday life a little simpler.
For sale
$215,000
7941 Splintered Oak, Live Oak, TX 78233
3beds
1,231sqft
Single Family Residence
Built in 1977
9,365 Square Feet Lot
$208,300 Zestimate®
$175/sqft
$-- HOA
What's special
New exterior paintWelcoming curb appealFresh interior paintAttached two-car garageThree bedroomsTwo bathsFresh mulch
- 31 days
- 361
- 54
Likely to sell faster than
Zillow last checked:
Listing updated:
Listed by:
Dainelle Scott TREC #671645 (210) 300-2744,
Keller Williams Boerne
Source: LERA MLS,MLS#: 2019149
Facts & features
Interior
Bedrooms & bathrooms
- Bedrooms: 3
- Bathrooms: 2
- Full bathrooms: 2
Primary bedroom
- Features: Split, Walk-In Closet(s), Ceiling Fan(s), Full Bath
- Area: 168
- Dimensions: 14 x 12
Bedroom 2
- Area: 120
- Dimensions: 12 x 10
Bedroom 3
- Area: 144
- Dimensions: 12 x 12
Primary bathroom
- Features: Tub/Shower Combo, Single Vanity
- Area: 35
- Dimensions: 7 x 5
Kitchen
- Area: 80
- Dimensions: 10 x 8
Living room
- Area: 198
- Dimensions: 22 x 9
Heating
- Central, Electric
Cooling
- Ceiling Fan(s), Central Air
Appliances
- Included: Self Cleaning Oven, Range, Gas Cooktop, Disposal, Dishwasher, Gas Water Heater
- Laundry: Lower Level, In Garage, Washer Hookup, Dryer Connection
Features
- One Living Area, Eat-in Kitchen, Open Floorplan, High Speed Internet, All Bedrooms Downstairs, Ceiling Fan(s), Programmable Thermostat
- Flooring: Carpet, Ceramic Tile
- Has basement: No
- Has fireplace: No
- Fireplace features: Not Applicable
Interior area
- Total interior livable area: 1,231 sqft
Video & virtual tour
Property
Parking
- Total spaces: 2
- Parking features: Two Car Garage, Attached, Utility Area in Garage
- Attached garage spaces: 2
Features
- Levels: One
- Stories: 1
- Patio & porch: Covered
- Pool features: None, Community
- Fencing: Privacy,Chain Link
- Has view: Yes
- View description: City
Lot
- Size: 9,365 Square Feet
- Features: Cul-De-Sac, Level, Curbs, Street Gutters, Sidewalks, Streetlights, Fire Hydrant w/in 500'
Details
- Parcel number: 050481400500
Construction
Type & style
- Home type: SingleFamily
- Architectural style: Traditional
- Property subtype: Single Family Residence
Materials
- Brick, Wood Siding, Stucco, Siding
- Foundation: Slab
- Roof: Composition
Condition
- Pre-Owned
- New construction: No
- Year built: 1977
Utilities & green energy
- Electric: CPS
- Gas: CPS
- Sewer: Live Oak, Sewer System
- Water: Live Oak, Water System
- Utilities for property: Cable Available, City Garbage service
Community & HOA
Community
- Features: Playground, Jogging Trails, Sports Court, Bike Trails, Lake/River Park
- Subdivision: Live Oak Village
Location
- Region: Live Oak
Financial & listing details
- Price per square foot: $175/sqft
- Tax assessed value: $206,120
- Annual tax amount: $4,410
- Price range: $215K - $215K
- Date on market: 9/25/2026
- Cumulative days on market: 32 days
- Listing terms: Conventional,FHA,VA Loan,Cash
- Road surface type: Paved
Estimated market value
$208,300
$198,000 - $219,000
$1,597/mo
Price history
| Date | Event | Price |
|---|---|---|
| 9/25/2026 | Listed for sale | $215,000$175/sqft |
Source:  LERA MLS #2019149 Report a problem | ||
Public tax history
| Year | Property taxes | Tax assessment |
|---|---|---|
| 2026 | -- | $206,120 -1% |
| 2025 | $2,609 -19.3% | $208,120 -4.9% |
| 2024 | $3,235 +10.9% | $218,830 +10% |
| 2023 | $2,916 -17% | $198,936 +10% |
| 2022 | $3,513 +6.6% | $180,851 +10% |
| 2021 | $3,296 | $164,410 +6.8% |
| 2020 | $3,296 +6.1% | $153,910 +8.7% |
| 2019 | $3,108 | $141,637 +10% |
| 2018 | $3,108 +19.5% | $128,761 +10% |
| 2017 | $2,600 +9.4% | $117,055 +10% |
| 2016 | $2,376 +15.2% | $106,414 +10% |
| 2015 | $2,063 | $96,740 +10% |
| 2014 | $2,063 | $87,945 +10% |
| 2013 | -- | $79,950 -0.3% |
| 2012 | -- | $80,160 -2.3% |
| 2011 | -- | $82,020 -2.2% |
| 2010 | -- | $83,880 -1.8% |
| 2009 | -- | $85,400 -6.8% |
| 2008 | -- | $91,600 +1.4% |
| 2007 | -- | $90,310 +8.3% |
| 2006 | -- | $83,420 +4.9% |
| 2005 | -- | $79,520 |
| 2004 | -- | -- |
| 2003 | -- | -- |
| 2002 | -- | -- |
| 2001 | -- | -- |
| 2000 | -- | -- |
Find assessor info on the county website
Monthly payment
Est. payment
Payment breakdown
Explore the cost of this home by adjusting the details. Changes won't be saved.Climate risks
Neighborhood: 78233
Nearby schools
Schools provided by the listing agent
- Elementary: Crestview
- Middle: Cibolo Creek
- High: Veterans Memorial
- District: Judson
Source: LERA MLS. This data may not be complete. We recommend contacting the local school district to confirm school assignments for this home.
Similar homes
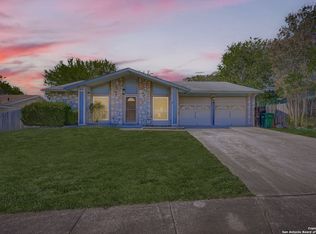
- $249,9003 bd2 ba1.2k sqft7806 OAK FOREST DR, Live Oak, TX 78233For Sale
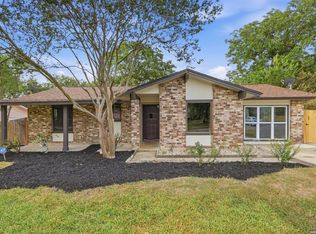
 MLS ID #2026057, Lisa Marie Guzman TREC #628088, eXp Realty. LERA MLS
- $219,9003 bd2 ba1.1k sqft11805 Rainey Meadow, Live Oak, TX 78233For Sale
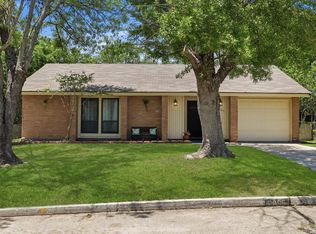 MLS ID #2003089, Jaime Marin TREC #562960, Keller Williams Heritage Marin Realty & Property M. LERA MLS
- $210,0003 bd2 ba1.1k sqft12302 Lone Shadow Trail, Live Oak, TX 78233For Sale
 MLS ID #2006765, Cindy Baughn TREC #481825, JB Goodwin, REALTORS. LERA MLS
- $225,0004 bd2 ba1.5k sqft7538 OLD SPANISH TRL, Live Oak, TX 78233For Sale
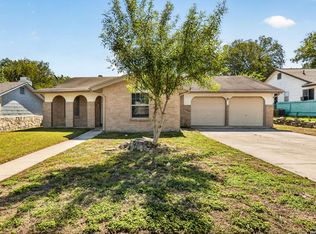 MLS ID #2023040, Robert Simmonds TREC #522329, Simmonds Real Estate Inc.. LERA MLS
- $239,9904 bd2 ba1.3k sqft7518 OLD SPANISH TRL, Live Oak, TX 78233For SaleMLS ID #2019112, Leonel Diaz TREC #836909, Real Broker, LLC. LERA MLS
- $219,9003 bd2 ba1.4k sqft11302 FOREST SMT, Live Oak, TX 78233For SaleMLS ID #1990382, Patrick Conway TREC #615868, Keller Williams City-View. LERA MLS
- $200,0003 bd2 ba1.6k sqft11217 Champion Oak, Live Oak, TX 78233For SaleMLS ID #2008102, Tammy Prince TREC #595896, Princely Realty Group LLC. LERA MLS
- $220,0003 bd2 ba1.4k sqft7702 Rohrdanz, Live Oak, TX 78233For SaleMLS ID #2002101, Nhora Prieto TREC #548581, BHHS Don Johnson Realtors - SA. LERA MLS
- $255,0003 bd2 ba1.5k sqft7510 Forest Fern, Live Oak, TX 78233For SaleMLS ID #2025968, Viviana Tejada-Cavazos TREC #809044, True Valor Realty. LERA MLS
- $250,0003 bd2 ba1.1k sqft12523 Minuteman, San Antonio, TX 78233For SaleMLS ID #2026242, Ana Chavez TREC #795648, Resi Realty, LLC. LERA MLS
- $240,0003 bd2 ba1.1k sqft7250 Rimwood St., Live Oak, TX 78233For SaleMLS ID #2017257, Tyler Willmann TREC #553857, Keller Williams City-View. LERA MLS
- $239,0003 bd2 ba1.2k sqft106 Woodview Dr, Live Oak, TX 78233For SaleMLS ID #2017496, Myranda Nombrano TREC #846365, Option One Real Estate. LERA MLS
- $229,9993 bd2 ba1.4k sqft7817 Hollow Oak, Live Oak, TX 78233For SaleMLS ID #1925618, Jeffrey Dillingham TREC #619249, Dillingham & Toone Real Estate. LERA MLS
- $235,0003 bd2 ba1.3k sqft331 SHIN OAK DR, Live Oak, TX 78233For SaleMLS ID #2010689, Ana Rodriguez TREC #767231, Home Team of America. LERA MLS
- $219,0003 bd2 ba1.6k sqft323 Shin Oak, Live Oak, TX 78233For SaleMLS ID #1922561, Tomaline Johnson TREC #564846, JB Goodwin, REALTORS. LERA MLS
- $215,0003 bd2 ba1.4k sqft804 Meadow Peak, Converse, TX 78109For SaleMLS ID #2026334, Amanda Regalado TREC #716606, BHHS PenFed Realty. LERA MLS
- $249,8883 bd2 ba1.2k sqft12242 Brownstone St, Live Oak, TX 78233For SaleMLS ID #1998729, Susan Spitzer TREC #232112, Christian Brother, REALTORS. LERA MLS
- $184,5003 bd1 ba936 sqft7426 MOUNTAIN OAK TRL, Live Oak, TX 78233For SaleMLS ID #2007833, Merry Harmon TREC #834512, JPAR San Antonio. LERA MLS
- $188,9903 bd1 ba1.1k sqft219 SHIN OAK DR, Live Oak, TX 78233For SaleMLS ID #2014641, Derek Rodgers TREC #429050, Home Team of America. LERA MLS
