Welcome to 7510 Forest Fern! This cute and chic one-story home has been thoughtfully updated and is ready for its next owner. Featuring 3 bedrooms and 2 full baths, the home offers an inviting open floor plan with a beautifully updated kitchen, complete with quartz countertops and an oversized island that opens seamlessly to the living area. Additional updates include new flooring throughout, an updated shower in the primary bathroom, and a BRAND-NEW ROOF! One of the home's standout features is the running and biking trail located directly behind the property, making it easy to stay active and enjoy the outdoors right from home. Whether you're heading out for a morning run, bike ride, or evening stroll, the trail is just steps away! Located in Live Oak with convenient access to Loop 1604 and I-35, plus shopping, dining, parks and entertainment, 7510 Forest Fern offers the perfect blend of style, comfort and convenience. A beautifully refreshed home with major updates already taken care of!
For sale
$255,000
7510 Forest Fern, Live Oak, TX 78233
3beds
1,535sqft
Single Family Residence
Built in 2002
7,187 Square Feet Lot
$250,700 Zestimate®
$166/sqft
$-- HOA
What's special
New flooring throughoutInviting open floor planQuartz countertopsBeautifully updated kitchenOversized islandBrand-new roof
- 10 days
- 217
- 43
Likely to sell faster than
Zillow last checked:
Listing updated:
Listed by:
Viviana Tejada-Cavazos TREC #809044 (210) 251-7442,
True Valor Realty
Source: LERA MLS,MLS#: 2025968
Facts & features
Interior
Bedrooms & bathrooms
- Bedrooms: 3
- Bathrooms: 2
- Full bathrooms: 2
Primary bedroom
- Area: 195
- Dimensions: 15 x 13
Bedroom 2
- Area: 126
- Dimensions: 14 x 9
Bedroom 3
- Area: 100
- Dimensions: 10 x 10
Primary bathroom
- Features: Shower Only, Double Vanity
- Area: 60
- Dimensions: 12 x 5
Kitchen
- Area: 126
- Dimensions: 14 x 9
Living room
- Area: 294
- Dimensions: 21 x 14
Heating
- Central, Electric
Cooling
- Central Air
Appliances
- Laundry: Main Level, Washer Hookup, Dryer Connection
Features
- One Living Area, Separate Dining Room, Eat-in Kitchen, Two Eating Areas, Kitchen Island, Breakfast Bar, Pantry, 1st Floor Lvl/No Steps, All Bedrooms Downstairs, Master Downstairs, Ceiling Fan(s)
- Flooring: Vinyl
- Has basement: No
- Has fireplace: No
- Fireplace features: Not Applicable
Interior area
- Total interior livable area: 1,535 sqft
Property
Parking
- Total spaces: 2
- Parking features: Two Car Garage
- Garage spaces: 2
Accessibility
- Accessibility features: No Carpet, Level Lot, Level Drive, No Stairs, First Floor Bath, Full Bath/Bed on 1st Flr, First Floor Bedroom
Features
- Levels: One
- Stories: 1
- Pool features: None
Lot
- Size: 7,187 Square Feet
Details
- Parcel number: 050493800300
Construction
Type & style
- Home type: SingleFamily
- Property subtype: Single Family Residence
Materials
- Brick, Fiber Cement
- Foundation: Slab
- Roof: Composition
Condition
- Pre-Owned
- New construction: No
- Year built: 2002
Utilities & green energy
- Water: Water System
Community & HOA
Community
- Features: None
- Subdivision: Woodcrest
Location
- Region: Live Oak
Financial & listing details
- Price per square foot: $166/sqft
- Tax assessed value: $236,850
- Annual tax amount: $5,059
- Price range: $255K - $255K
- Date on market: 10/24/2026
- Cumulative days on market: 11 days
- Listing terms: Conventional,FHA,VA Loan,Cash
Estimated market value
$250,700
$238,000 - $263,000
$1,723/mo
Price history
| Date | Event | Price |
|---|---|---|
| 10/24/2026 | Listed for sale | $255,000+39.7%$166/sqft |
Source:  LERA MLS #2025968 Report a problem | ||
| 4/26/2019 | Sold | -- |
Source: Agent Provided Report a problem | ||
| 4/25/2019 | Pending sale | $182,500$119/sqft |
Source: Premier Realty Group #1373319 Report a problem | ||
| 3/30/2019 | Listed for sale | $182,500+52.2%$119/sqft |
Source: Premier Realty Group #1373319 Report a problem | ||
| 1/1/2018 | Listing removed | $1,350$1/sqft |
Source: Hendricks Property Management #1273994 Report a problem | ||
| 10/14/2017 | Listed for rent | $1,350$1/sqft |
Source: Hendricks Property Management #1273994 Report a problem | ||
| 9/16/2011 | Listing removed | $119,900$78/sqft |
Source: Hendricks Property Management #904950 Report a problem | ||
| 7/30/2011 | Price change | $119,900-3.7%$78/sqft |
Source: Hendricks Property Management #904950 Report a problem | ||
| 7/27/2011 | Listed for sale | $124,500$81/sqft |
Source: Hendricks Property Management #904950 Report a problem | ||
| 10/4/2004 | Sold | -- |
Source: LERA MLS #499540 Report a problem | ||
Public tax history
| Year | Property taxes | Tax assessment |
|---|---|---|
| 2026 | -- | $236,850 -5.6% |
| 2025 | $3,434 -10.1% | $251,010 +0% |
| 2024 | $3,820 +10.2% | $250,894 +10% |
| 2023 | $3,465 -13.9% | $228,085 +10% |
| 2022 | $4,023 +2.9% | $207,350 +10% |
| 2021 | $3,910 | $188,500 +4.4% |
| 2020 | $3,910 -7% | $180,480 +5.1% |
| 2019 | $4,207 | $171,720 +7.3% |
| 2018 | $4,207 +6.6% | $160,090 +3.7% |
| 2017 | $3,945 +0.3% | $154,380 +1.4% |
| 2016 | $3,933 +14.1% | $152,230 +10.4% |
| 2015 | $3,446 | $137,840 +8.3% |
| 2014 | $3,446 | $127,260 +8.4% |
| 2013 | -- | $117,440 +1.3% |
| 2012 | -- | $115,950 -0.9% |
| 2011 | -- | $117,000 -0.9% |
| 2010 | -- | $118,010 +0.2% |
| 2009 | -- | $117,780 -0.8% |
| 2008 | -- | $118,700 +3.7% |
| 2007 | -- | $114,420 +6.9% |
| 2006 | -- | $107,070 +4.8% |
| 2005 | -- | $102,150 |
| 2004 | -- | -- |
| 2003 | -- | -- |
Find assessor info on the county website
Monthly payment
Est. payment
Payment breakdown
Explore the cost of this home by adjusting the details. Changes won't be saved.Climate risks
Neighborhood: 78233
Nearby schools
Schools provided by the listing agent
- Elementary: Royal Ridge
- Middle: White Ed
- High: Roosevelt
- District: North East I.S.D.
Source: LERA MLS. This data may not be complete. We recommend contacting the local school district to confirm school assignments for this home.

Similar homes
- $279,9003 bd2 ba1.9k sqft6600 WAYMAN RDG, San Antonio, TX 78233For Sale
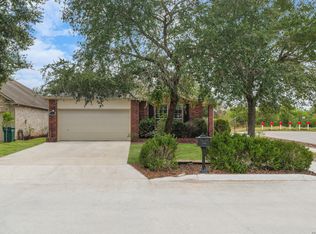
 MLS ID #2027123, Yvette Hansen TREC #727627, Real Broker, LLC. LERA MLS
- $249,9003 bd2 ba1.2k sqft7806 OAK FOREST DR, Live Oak, TX 78233For Sale
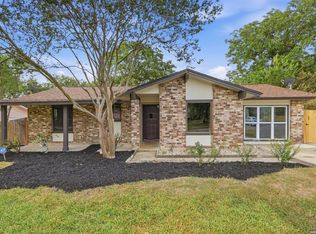 MLS ID #2026057, Lisa Marie Guzman TREC #628088, eXp Realty. LERA MLS
- $279,5003 bd2 ba1.6k sqft10906 Almond Crest Dr, Live Oak, TX 78233Active
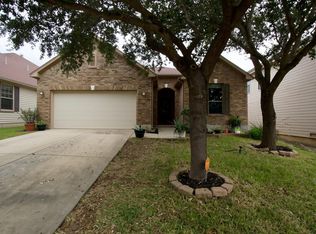
 MLS ID #4966849, Chris Sokol, Chris Sokol, Broker. Unlock MLS
- $278,0004 bd3 ba2.2k sqft6775 WAYMAN RDG, Live Oak, TX 78233For Sale
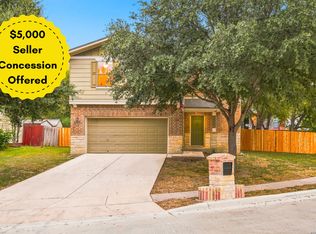 MLS ID #2026768, Tamara Price TREC #572393, Tami Price Properties. LERA MLS
- $290,0004 bd2 ba1.7k sqft7606 Forest Moon, Live Oak, TX 78233For SaleMLS ID #2024284, Jesus Diaz TREC #856425, JB Goodwin, REALTORS. LERA MLS
- $240,0003 bd2 ba1.1k sqft7250 Rimwood St., Live Oak, TX 78233For SaleMLS ID #2017257, Tyler Willmann TREC #553857, Keller Williams City-View. LERA MLS
- $249,8883 bd2 ba1.2k sqft12242 Brownstone St, Live Oak, TX 78233For SaleMLS ID #1998729, Susan Spitzer TREC #232112, Christian Brother, REALTORS. LERA MLS
- $249,9005 bd2 ba2.1k sqft12210 Valley Forge Ave, San Antonio, TX 78233For SaleMLS ID #2027038, Brandon Ramirez TREC #667359, Keller Williams Heritage. LERA MLS
- $250,0003 bd2 ba1.1k sqft12523 Minuteman, San Antonio, TX 78233For SaleMLS ID #2026242, Ana Chavez TREC #795648, Resi Realty, LLC. LERA MLS
- $269,0003 bd2 ba1.5k sqft6706 ALPINE CRST, San Antonio, TX 78233For SaleMLS ID #1992498, Fawn Bevineau TREC #651122, Barlowe Daly Realty. LERA MLS
- $239,9904 bd2 ba1.3k sqft7518 OLD SPANISH TRL, Live Oak, TX 78233For SaleMLS ID #2019112, Leonel Diaz TREC #836909, Real Broker, LLC. LERA MLS
- $265,0003 bd2 ba1.6k sqft13135 FAIRACRES WAY, San Antonio, TX 78233For SaleMLS ID #2024423, Vicki Collier TREC #646106, Keller Williams Legacy. LERA MLS
- $225,0004 bd2 ba1.5k sqft7538 OLD SPANISH TRL, Live Oak, TX 78233For SaleMLS ID #2023040, Robert Simmonds TREC #522329, Simmonds Real Estate Inc.. LERA MLS
- $259,9003 bd2 ba1.5k sqft7821 VILLAGE OAK DR, Live Oak, TX 78233For SaleMLS ID #1993694, Kenneth Henderson TREC #616201, Your Neighborhood Realty, LLC. LERA MLS
- $248,0003 bd2 ba1.5k sqft13017 Welcome Dr, Live Oak, TX 78233For SaleMLS ID #1998757, Rose Solis TREC #719745, Keller Williams Heritage. LERA MLS
- $219,9003 bd2 ba1.4k sqft11302 FOREST SMT, Live Oak, TX 78233For SaleMLS ID #1990382, Patrick Conway TREC #615868, Keller Williams City-View. LERA MLS
- $239,0003 bd2 ba1.2k sqft106 Woodview Dr, Live Oak, TX 78233For SaleMLS ID #2017496, Myranda Nombrano TREC #846365, Option One Real Estate. LERA MLS
- $259,0004 bd2 ba2.1k sqft6619 BARTON ROCK RD, San Antonio, TX 78239For SaleMLS ID #2026830, Dezmon Metze TREC #755414, Apex Haven Realty. LERA MLS
- $219,9003 bd2 ba1.1k sqft11805 Rainey Meadow, Live Oak, TX 78233For SaleMLS ID #2003089, Jaime Marin TREC #562960, Keller Williams Heritage Marin Realty & Property M. LERA MLS
- $265,0003 bd2 ba1.6k sqft6602 NORA VISTA WAY, San Antonio, TX 78233For SaleMLS ID #2002314, Betty Coleman TREC #292507, CLRE LLC Canyon Land Real Estate and Property Mana. LERA MLS
